

Open House Sat, Sep 19th 02:00 PM - 04:00 PM - Price Reduction - Views
Address
402 Chelsea Xing, San Jose, CA
Price
$ 1,099,000
Property Attributes
- MLS#326070469
- TypeSingle Family
- Listing Status Active
- CountySANTA CLARA
- CitySan Jose
- AreaSanta Teresa
- NeighborhoodBasking Ridge
- Zip95138
- StyleContemporary
- Year Built1997
- Price$ 1,099,000
- Bedrooms4
- Full Bathrooms2
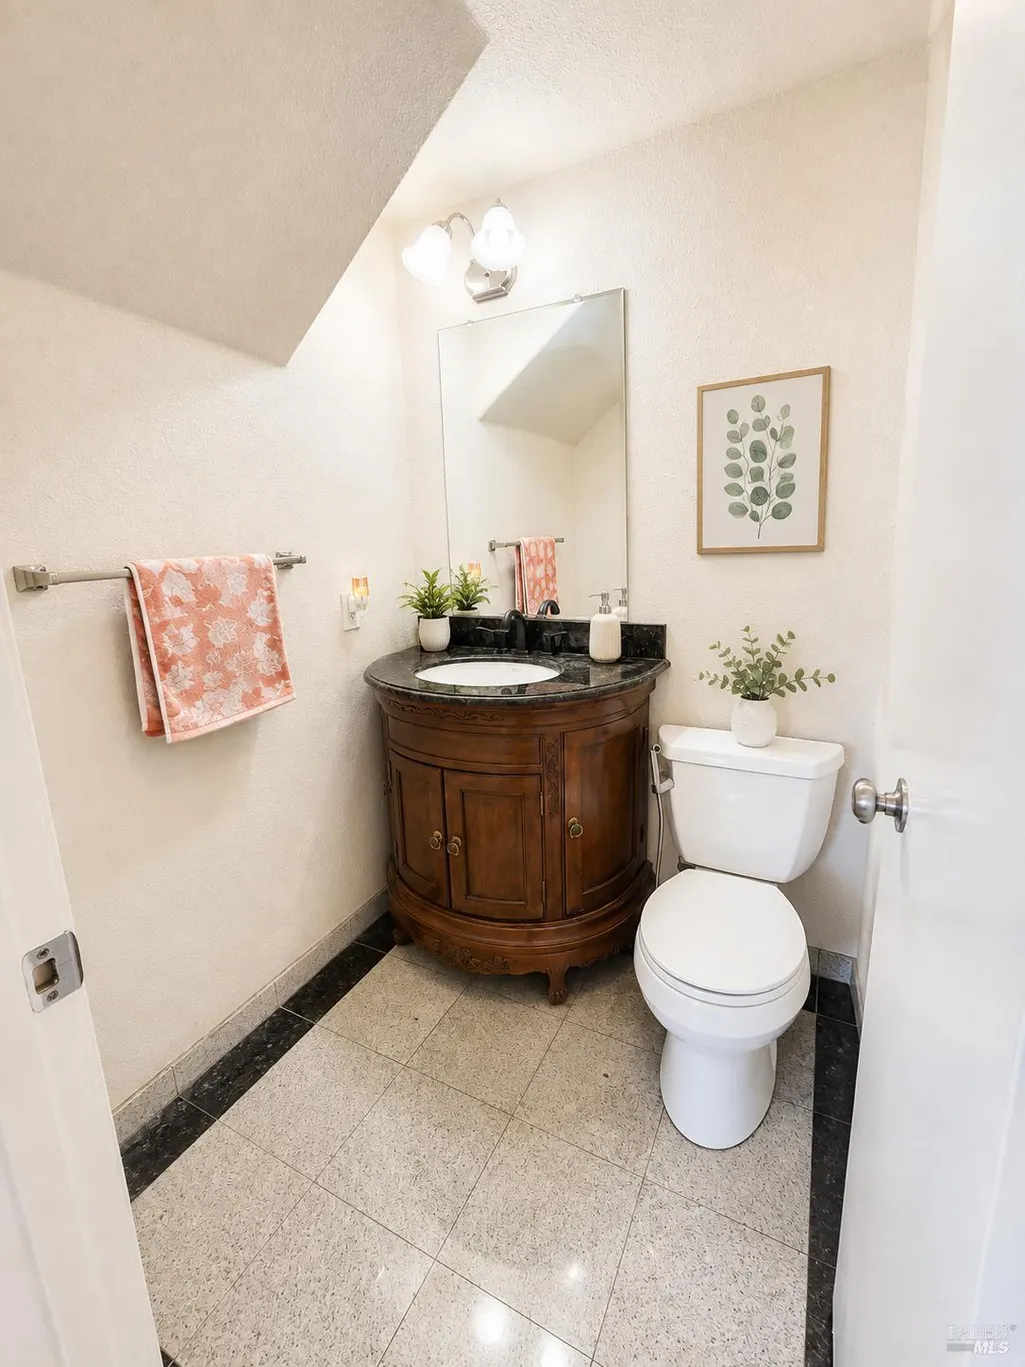
- Half Bathrooms1
- Sqr Footage1643
- Lot Size0.0689 Acres
Data Source:
Bay Area Real Estate Info Services (BAREIS)
Property Description
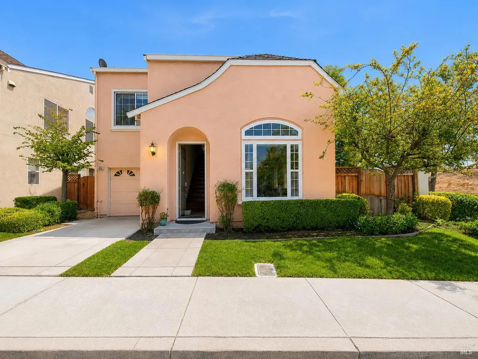
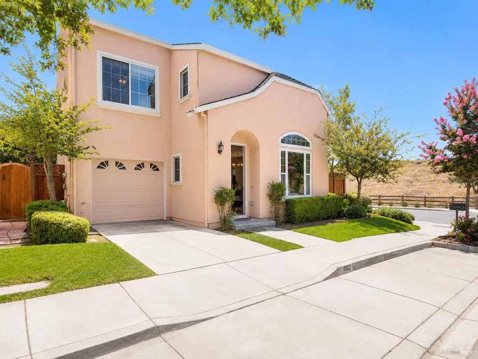
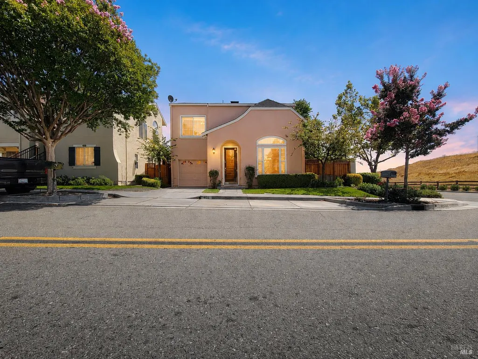
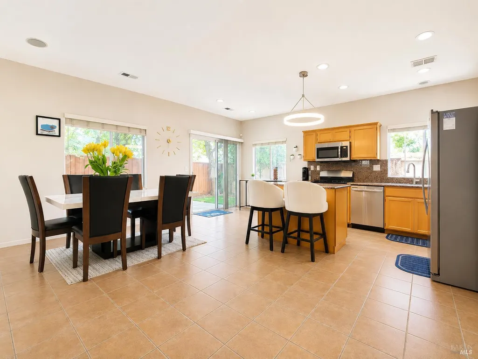
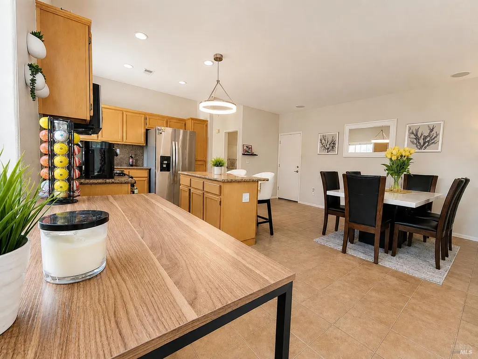
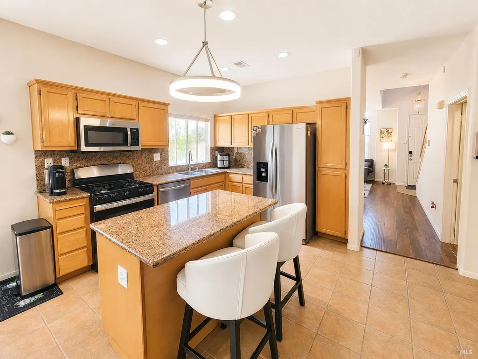
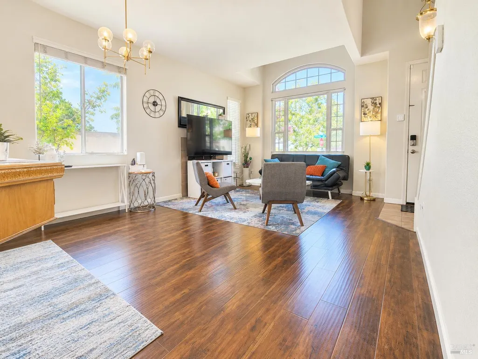
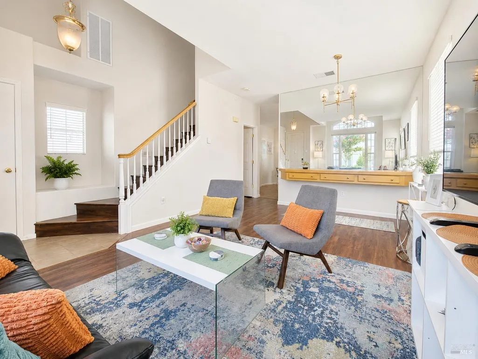
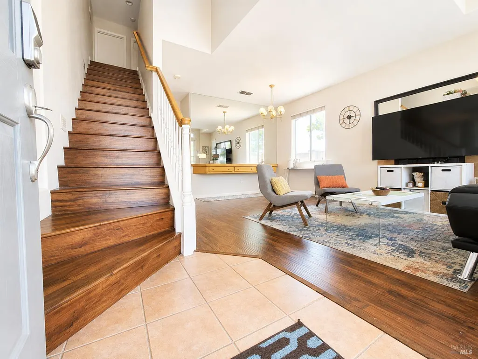
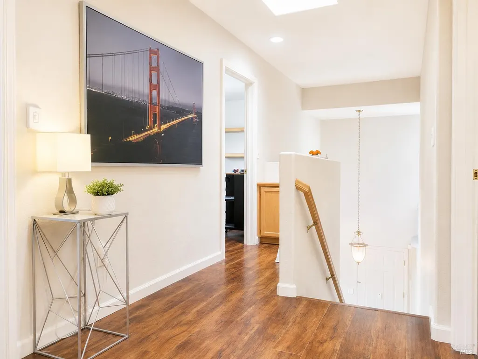
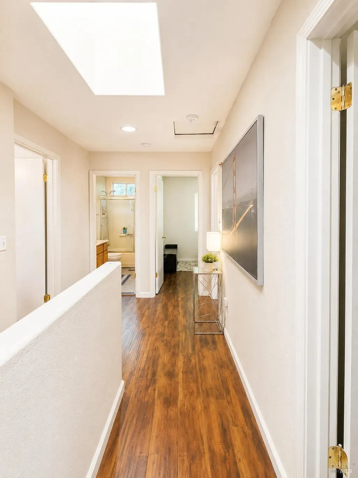
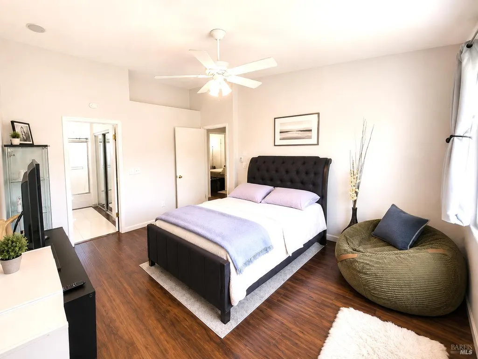
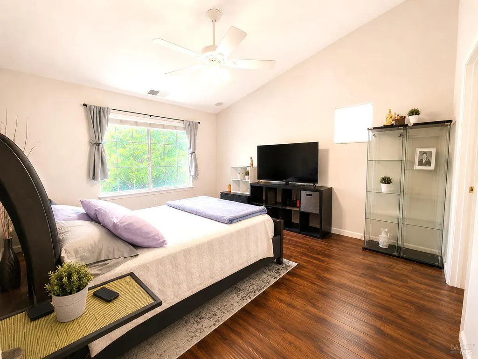
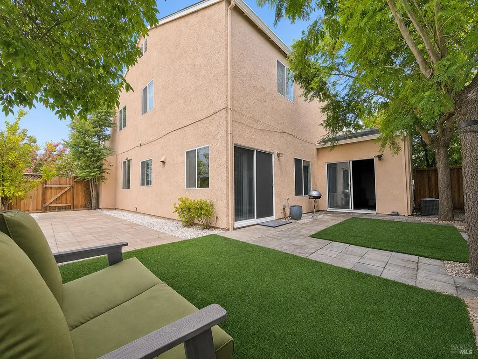
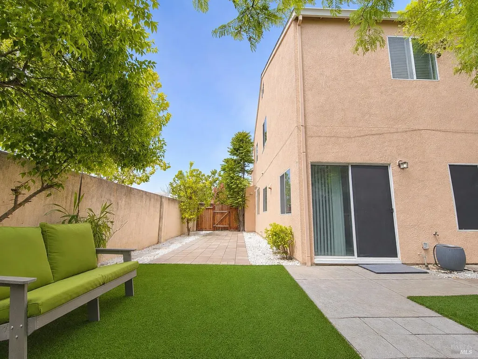
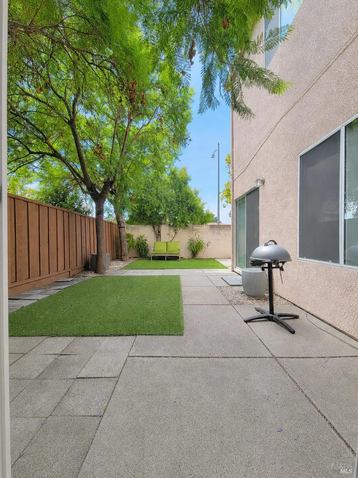
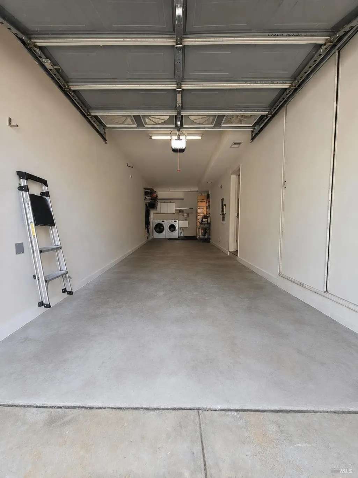
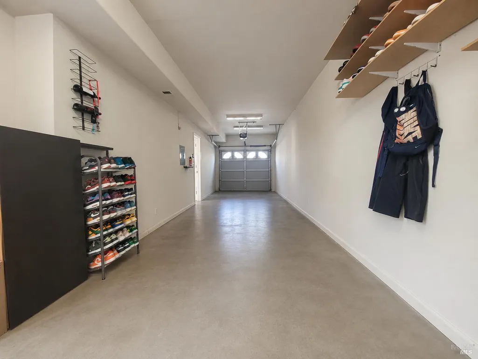
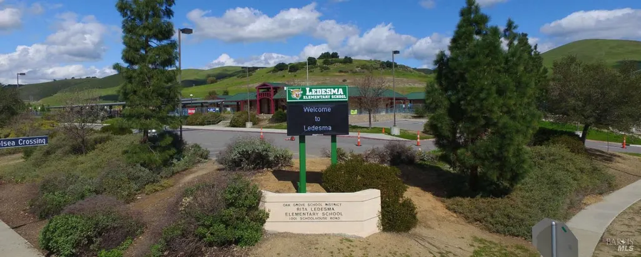
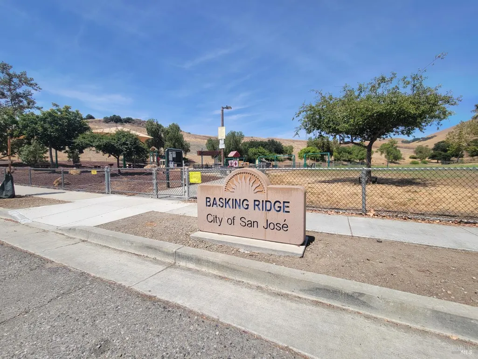
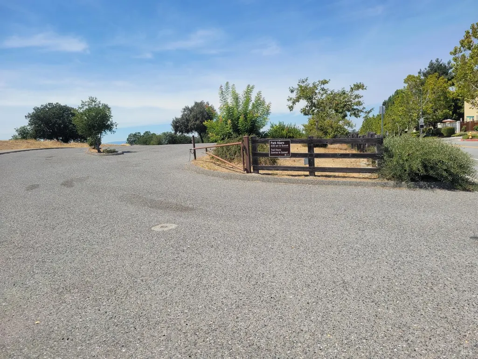
Back On Market-No Fault of Property or Seller. This contemporary two-story detached home is ideally situated in the sought-after Basking Ridge Community. The desirable Corner-Lot setting provides additional privacy and separation from neighboring homes and conveniently sits across the street from Coyote Creek Trail enhancing the home's overall sense of space. Soaring ceilings create an open, welcoming atmosphere equipped with a dramatic Arched Picture Window that brings in an abundance of natural light. The spacious kitchen flows naturally toward the dining and family areas creating an inviting open-concept environment and features Granite Countertops, a Center Island, Recessed Lighting & Stainless-Steel Appliances w/ gas range. The private backyard features low-maintenance Artificial Turf & Attractive Pavers with sliding doors that connect the home and garage directly to the backyard making outdoor entertaining and relaxation especially convenient. Additional features include Central A/C, Dual-Pane Windows, Skylight, & Attached Two Car Tandem Garage with additional driveway space. HOA Community includes Swimming Pool with showers/bathrooms, an 8 Acre Neighborhood Park w/Picnic Tables, Dog Park, BBQ Pits, & Dual Youth Playgrounds + A short walk to the prestigious Ledesma Elementary School (9/10 Zillow Ranking)
| Price History | |
|---|---|
| 8/20/2026 | Listed $1,199,000 |
| 9/14/2026 | 9$1,099,000 |
General Features
| Sewer | Public Sewer |
|---|---|
| Heating | Central |
| Cooling | Ceiling Fan(s),Central |
| Utilities | Public |
| Possession | Close Of Escrow,Negotiable |
| Roof | Composition |
| Appliances | Dishwasher,Disposal,Free Standing Gas Range,Free Standing Refrigerator,Gas Water Heater,Microwave,Self/Cont Clean Oven |
| HOA Fee | 156 |
| Garage Spaces | 2.00 |
| Association Fee Includes | Maintenance Grounds |
| Architectural Style | Contemporary |
| Security Features | Carbon Mon Detector,Double Strapped Water Heater,Smoke Detector |
| Construction Materials | Stucco |
| Year Built | 1997 |
| Electric | 220 Volts in Kitchen,220 Volts in Laundry |
| View | Garden/Greenbelt,Hills,Park |
| Stories Count | 2 |
| Levels | Two |
| Property Subtype | Single Family Residence |
| Auction | No |
| Assoc Fee Paid Per | Monthly |
| County | Santa Clara |
| Property Type | Residential |
| Association Amenities | Dog Park,Greenbelt,Park,Playground,Pool |
| HOA | Yes |
| Subdivision Name | Basking Ridge |
| Full Baths | 2 |
| Close Price | 0.00 |
| Status | Active |
| Directions | US-101 S. Take Exit 377 for Silicon Valley Blvd / Bernal Rd.Turn right onto Silicon Valley Blvd.Turn left onto Basking Ridge Ave.Turn right onto Anjou Creek Way.Turn right onto Chelsea Xing (Chelsea |
| City | San Jose |
| Association Name | Basking Ridge & Promenade HOA |
| Senior Community Y/N | No |
| High School District | East Side Union High |
| Open Parking Spaces | 1.00 |
| MLS Area | Santa Teresa |
| Lot Size Units | Acres |
| Lot Size Square Feet | 3001.00 |
| Carport Spaces | 0.00 |
| Subtype Description | Detached |
| Standard Status | Active |
| Middle/Junior School District | Oak Grove Elem |
| Elementary School District | Oak Grove Elem |
| Year Built Source | Assessor Auto-Fill |
| School District (County) | Santa Clara |
| Purchase Type | For Sale |
Interior Features
| Basement | None |
|---|---|
| Flooring | Luxury Vinyl Plank,Tile |
| Total Fireplaces | 1 |
| Fireplace Features | Electric,Living Room |
| Lower Level | Garage,Kitchen,Living Room,Partial Bath(s),Street Entrance |
| Main Level | Garage,Kitchen,Living Room,Partial Bath(s),Street Entrance |
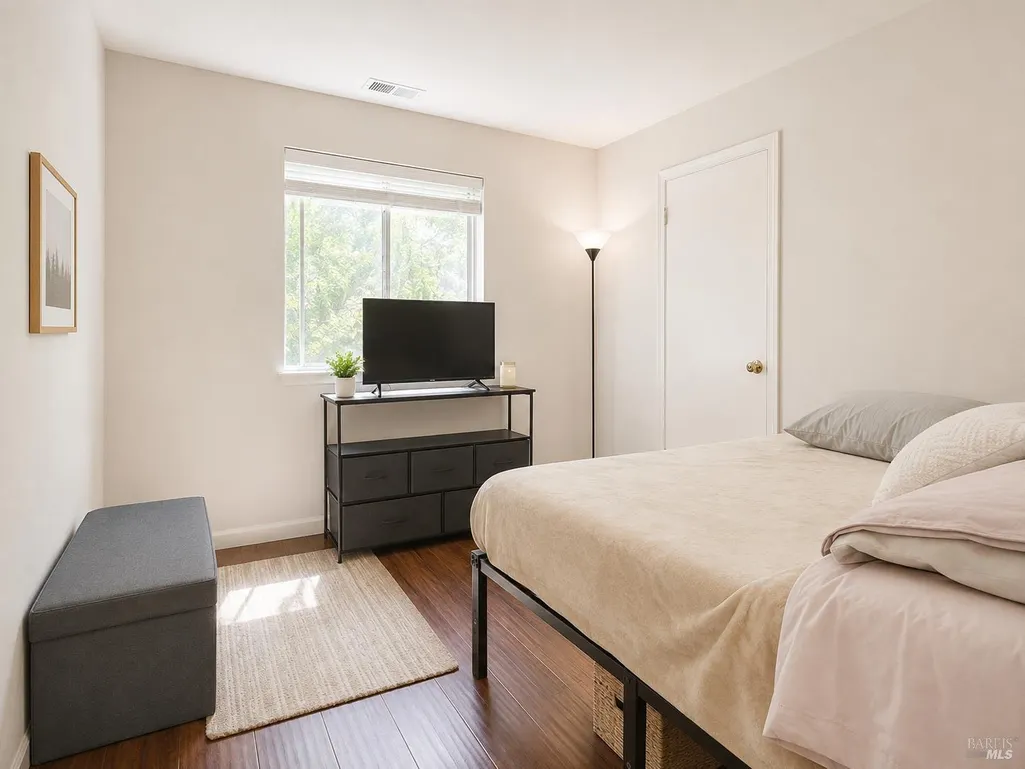
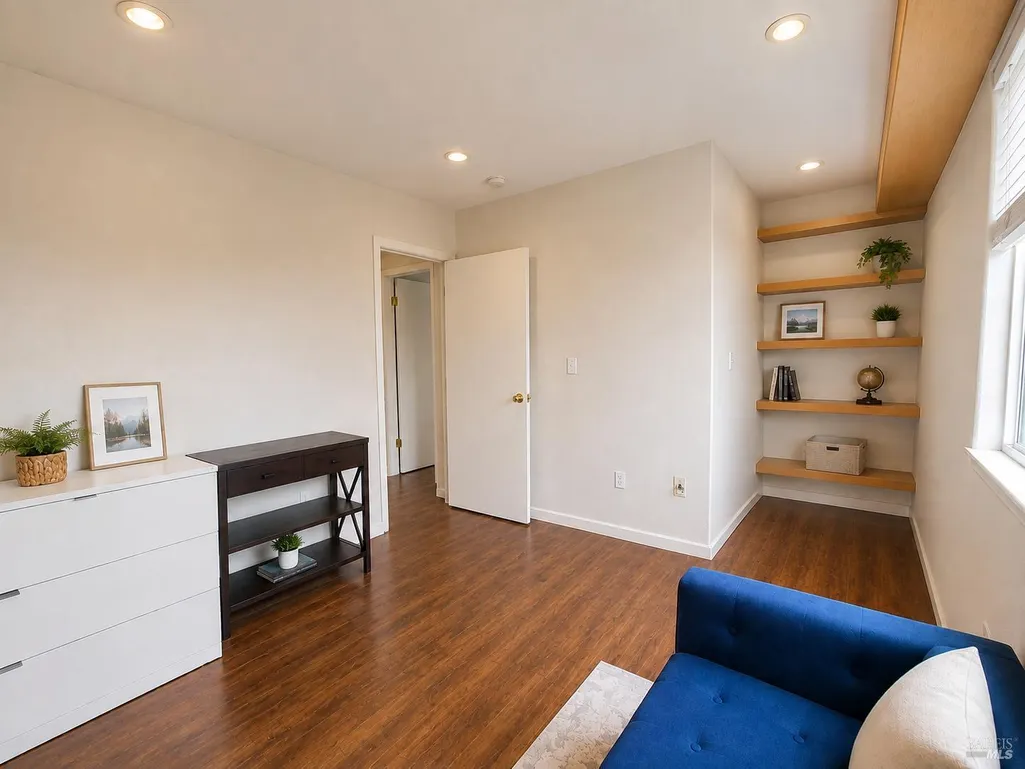
| Upper Level | Bedroom(s),Full Bath(s),Loft,Primary Bedroom |
| Window Features | Dual Pane Full,Window Coverings,Window Screens |
| Laundry Features | Cabinets,Dryer Included,Ground Floor,In Garage,Sink,Washer Included |
| Total Bedrooms | 4 |
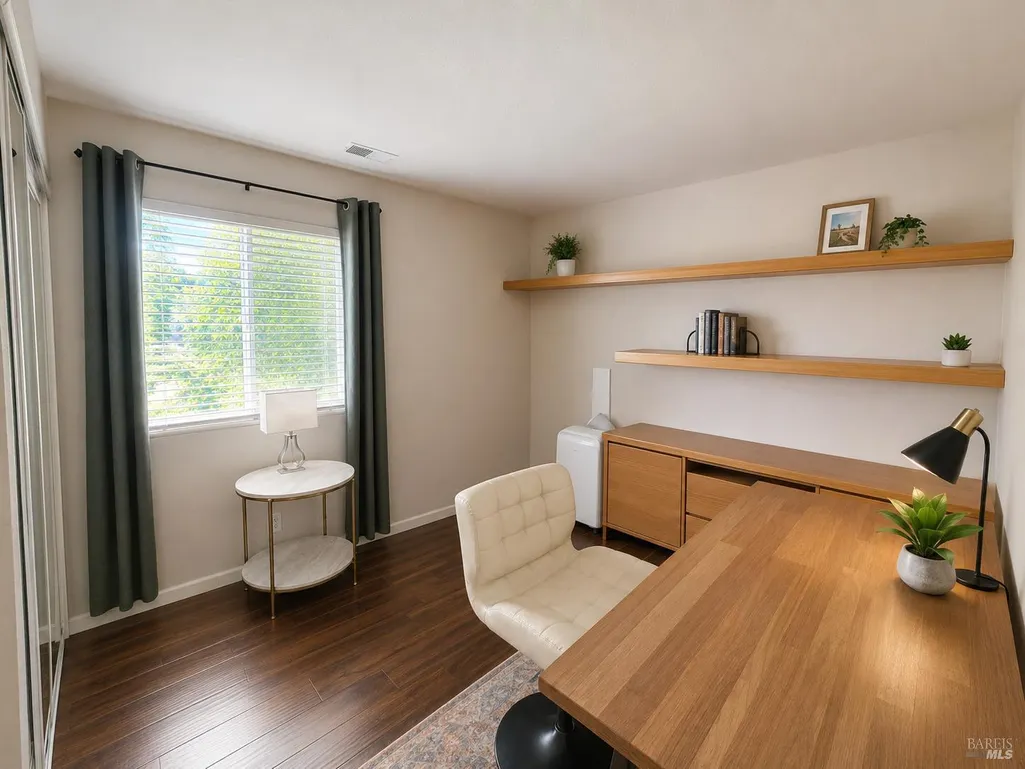
| Room Type | Kitchen,Living Room,Primary Bathroom,Primary Bedroom,Office |
| LivingAreaSource | Assessor Auto-Fill |
| Kitchen Features | Granite Counter,Island |
| Total Baths | 3 |
| 1/2 Baths | 1 |
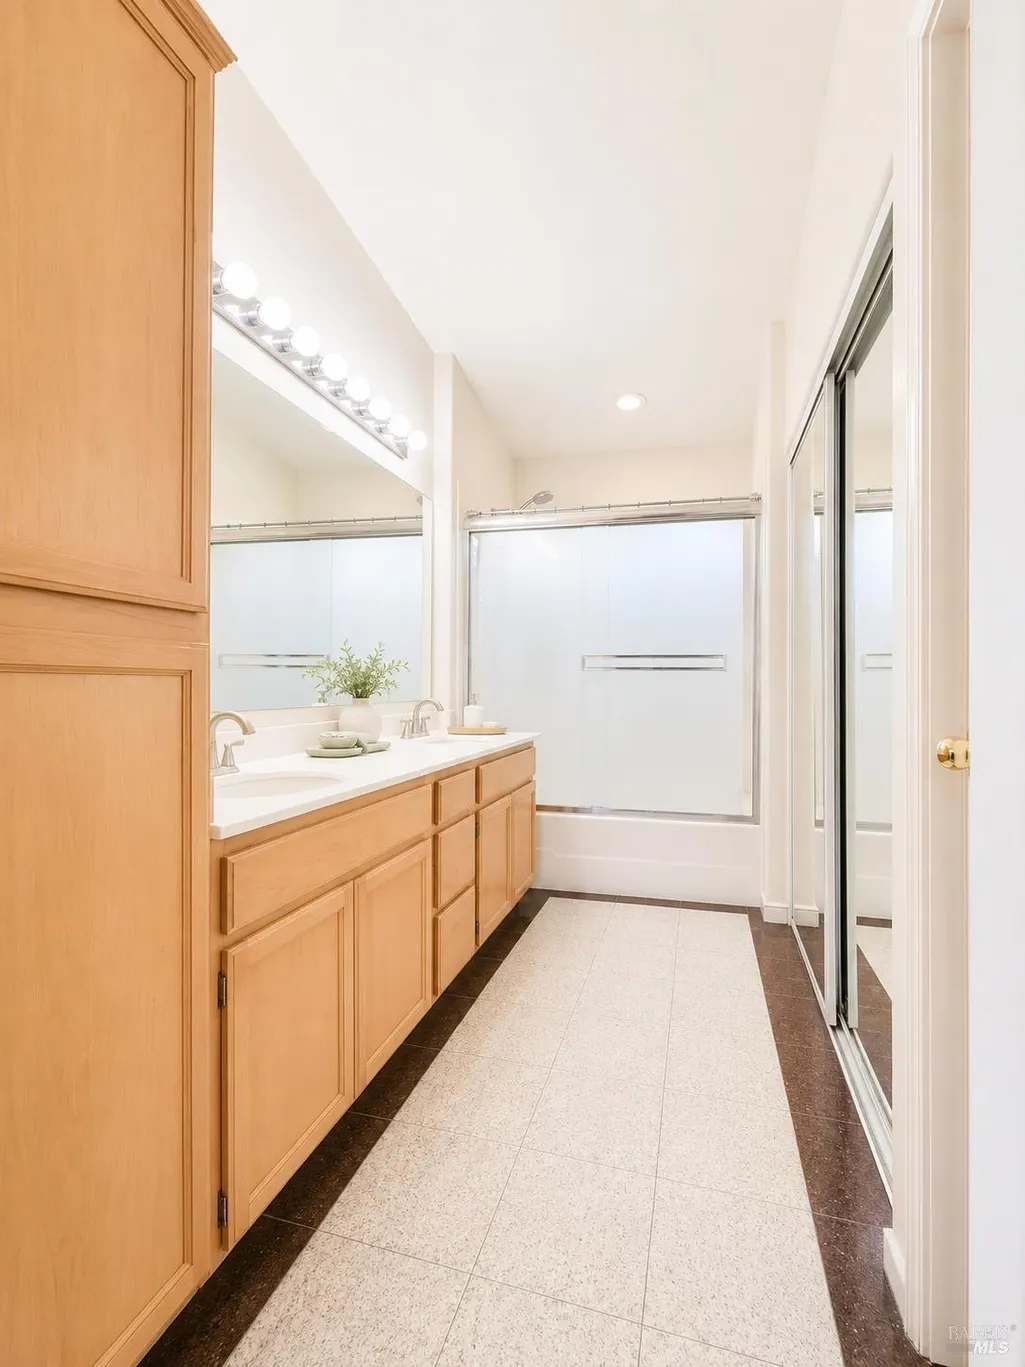
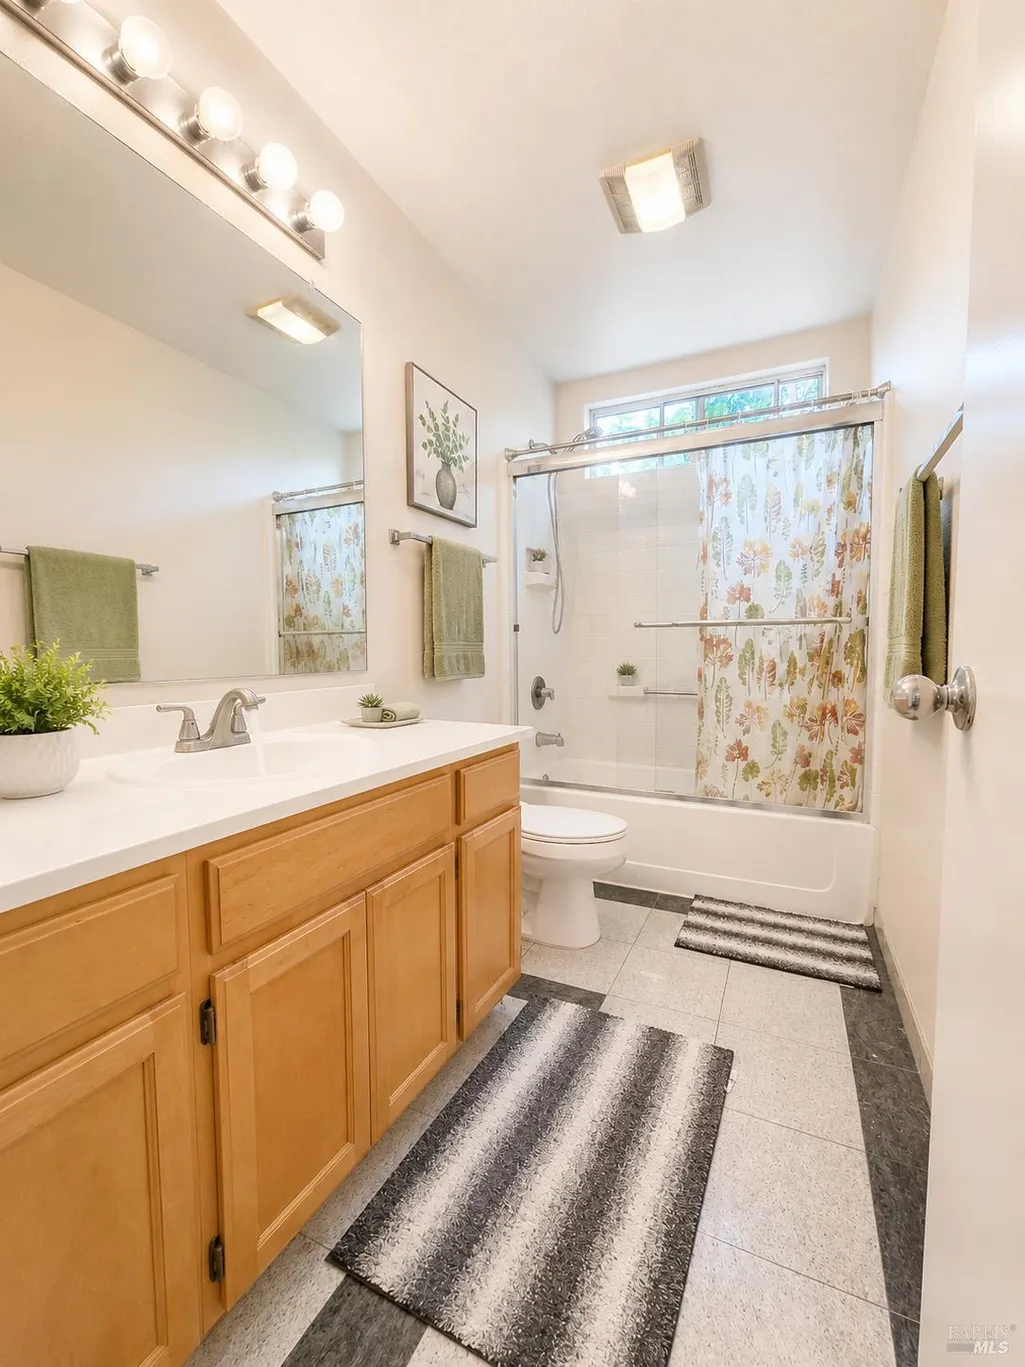
| Primary Bathroom Features | Double Sinks,Tile,Tub w/Shower Over,Walk-In Closet |
| Dining Room Features | Dining/Living Combo,Space in Kitchen |
| Primary Bedroom Features | Surround Sound |
| RoomBathsOtherFeatures | Double Sinks,Tile,Tub w/Shower Over,Window |
| ADU/2nd Unit | No |
Exterior Features
| Fencing | Back Yard,Fenced |
|---|---|
| Parking Features | Attached,Garage Door Opener,Garage Facing Front,Guest Parking Available,Tandem Garage,Uncovered Parking Space |
| Lot Features | Auto Sprinkler Front,Corner,Grass Artificial,Low Maintenance |
| Water Source | Public |
| Total Parking | 3.00 |
| Foundation Details | Concrete,Slab |
| Spa | No |
| Driveway/Sidewalks | Paved Sidewalk |
| Lot Size Acres | 0.0689 |
| Lot Size Source | Assessor Auto-Fill |
Amenities
- Views
- New Construction
- Adult 55+
- Lease To Own
- No HOA Fees
- Furnished
- Primary On Main
- Air Conditioning
- Seller Finance
- Green
- Fixer Upper
- Horse
- Golf
- Fireplace
- Deck
- Garage
- Basement
- Pool
Property vs Single Family Average in 95138
Price
Year Built
Visits
 All data, photos, visualizations, and information regarding a property, including the property's compliance with state and local legal requirements and all measurements and calculations of area, have been obtained from various sources, and may include such material that has been generated by use of artificial intelligence. Such information and material have not been and will not be verified for accuracy by the listing broker or the multiple listing service, and are not guaranteed as complete, accurate or reliable. Such information and material should be independently reviewed and verified for accuracy. This information and material are intended for the personal use of consumers and may not be used for any purpose other than to identify prospective properties consumers may be interested in purchasing. Copyright ©2026 Bay Area Real Estate Information Services, Inc. All Rights Reserved.
