

Price Reduction
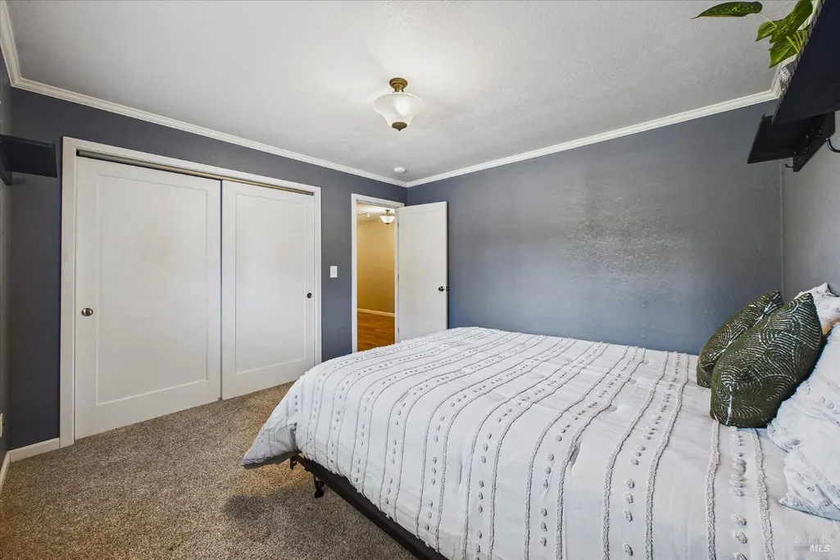
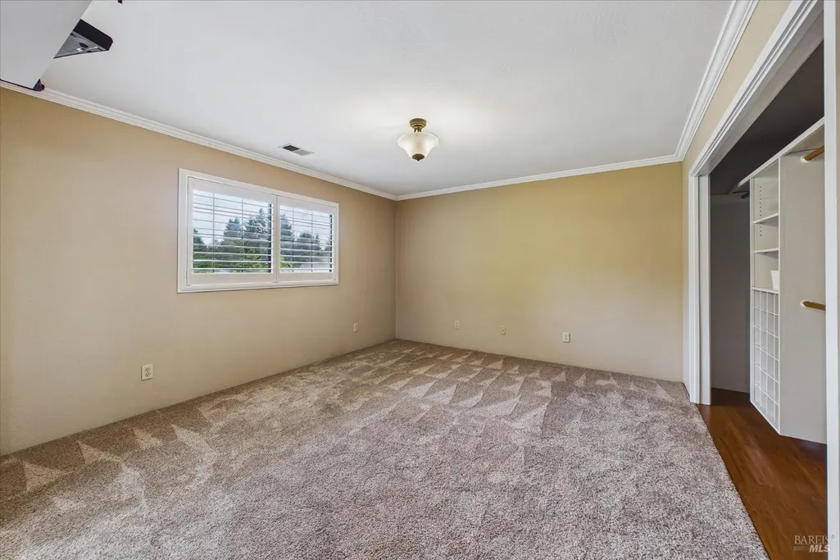
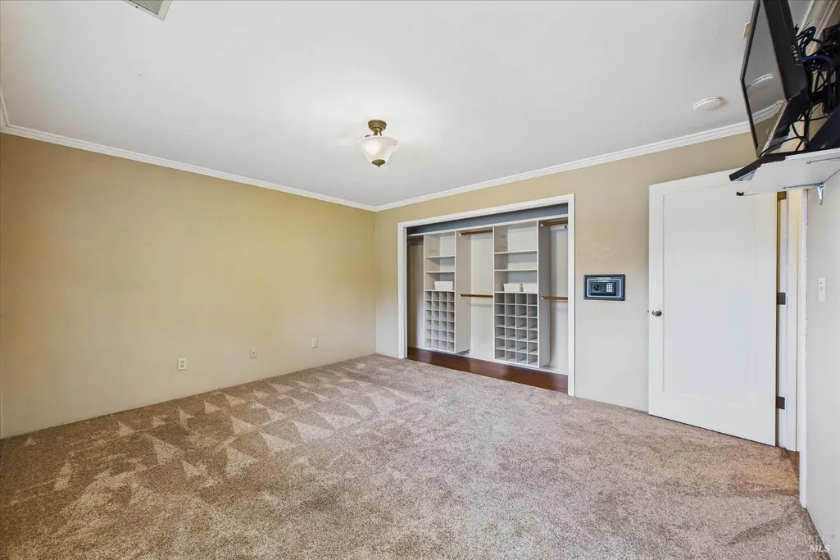
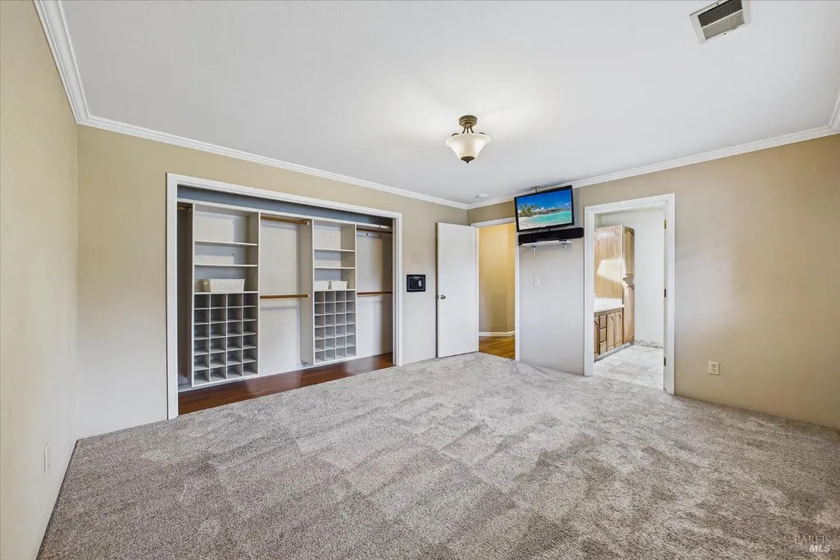
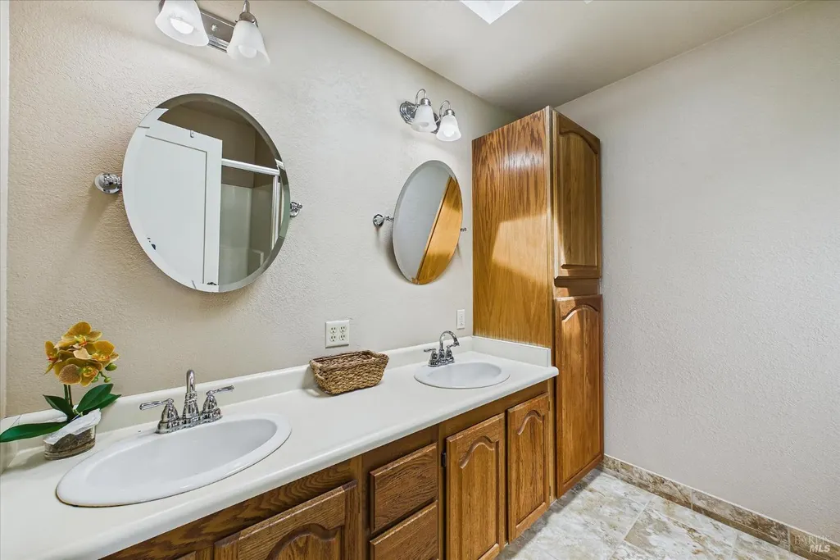
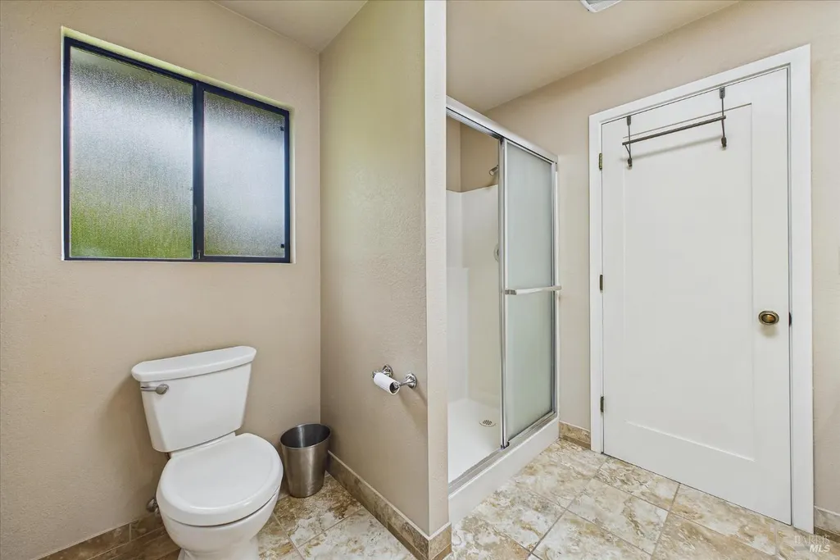
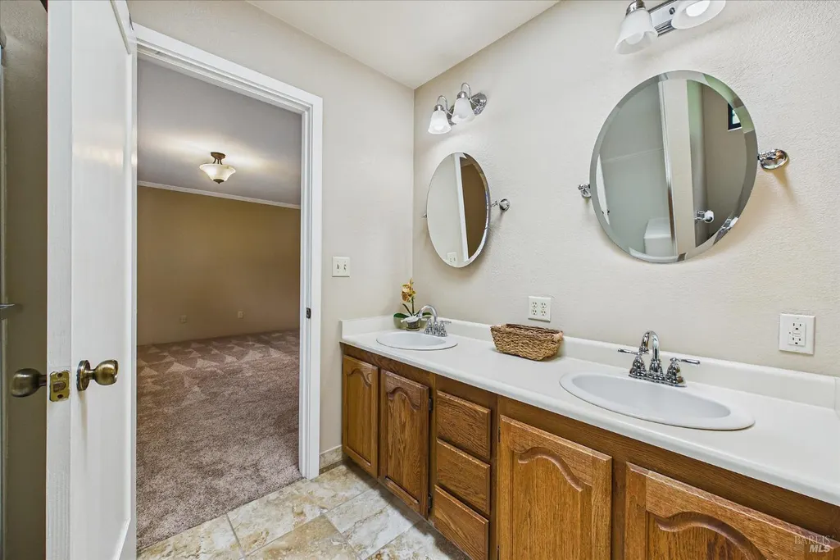
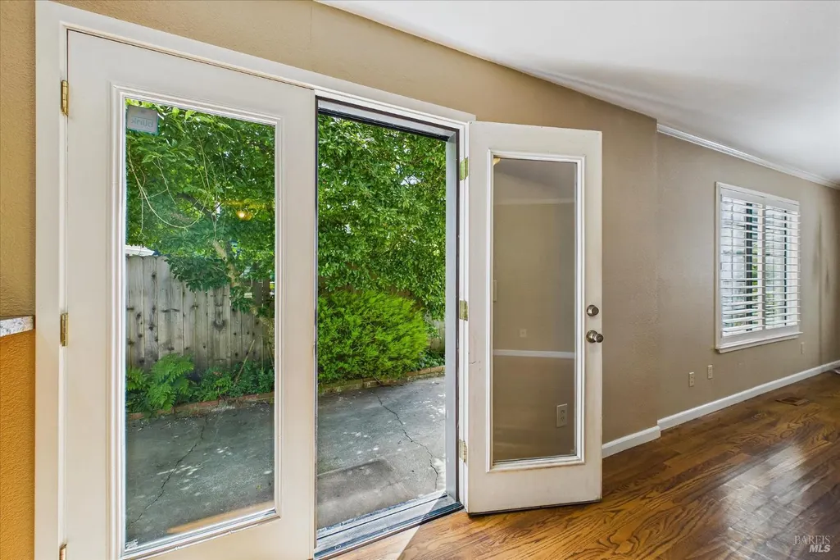
Address
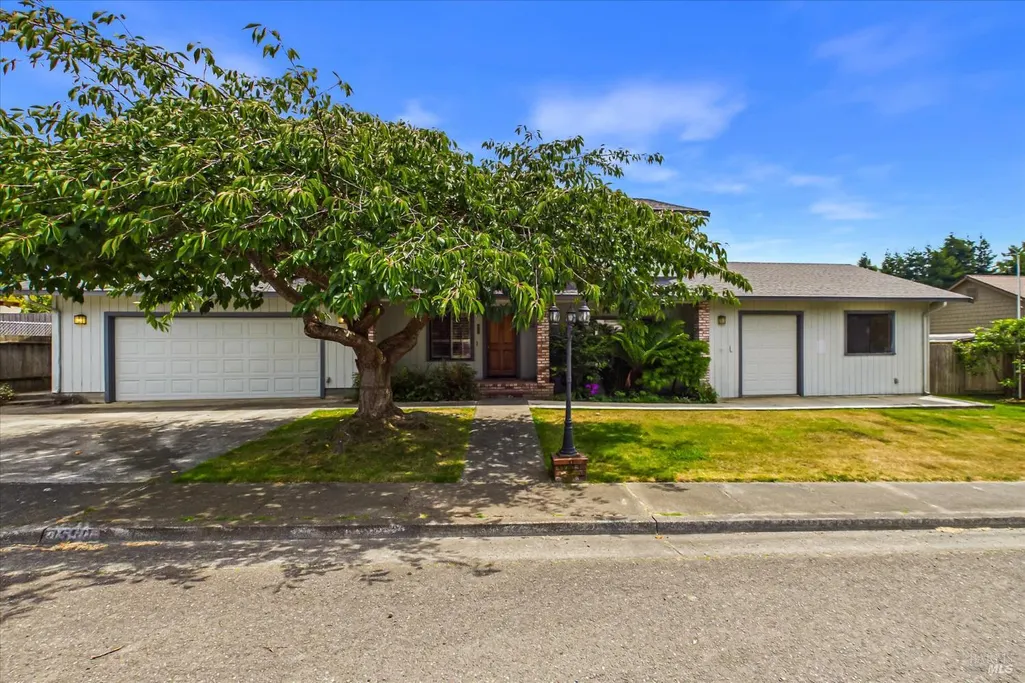
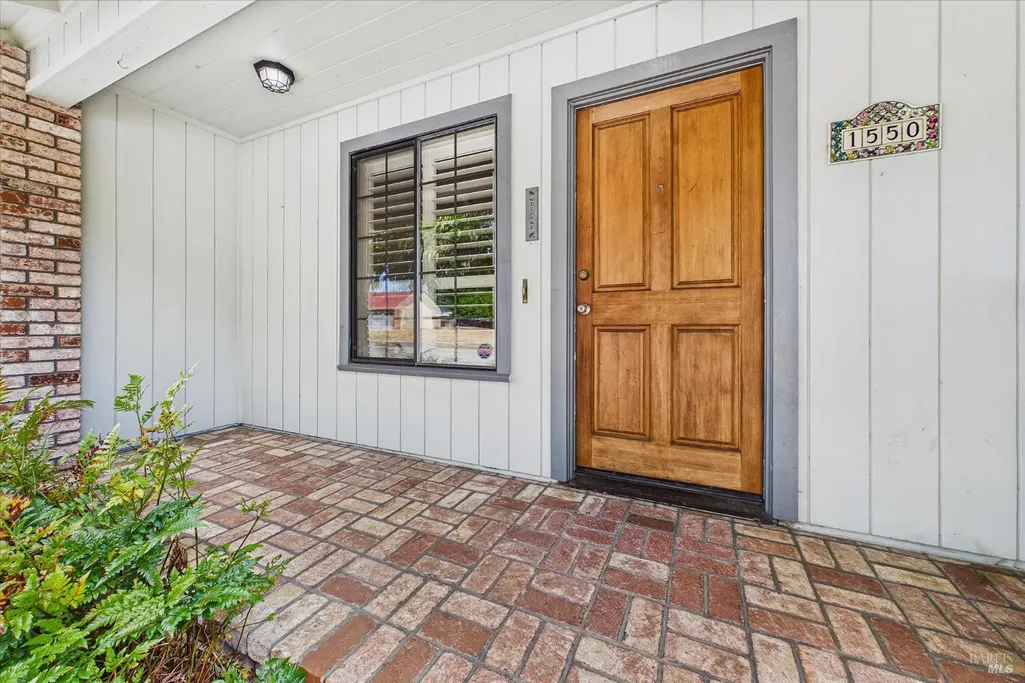
1550 Chabot Ct, Eureka, CA
Price
$ 669,000
Property Attributes
- MLS#326061273
- TypeSingle Family
- Listing Status Active
- CountyHUMBOLDT
- CityEureka
- AreaHumboldt County
- Zip95503
- Style
- Year Built1990
- Price$ 669,000
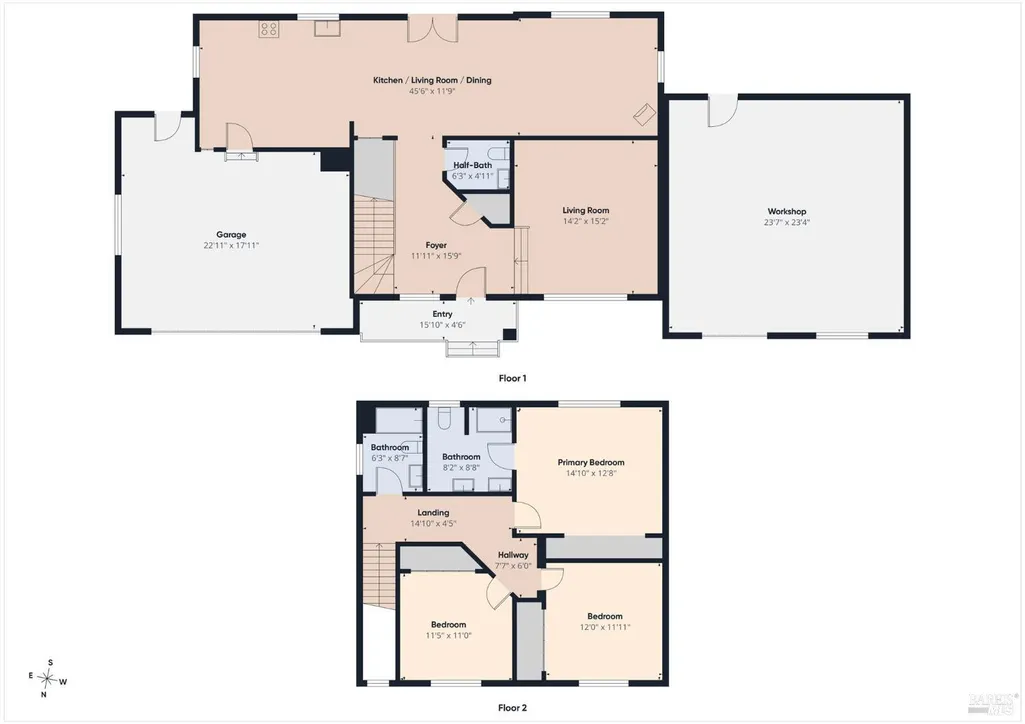
- Bedrooms3
- Full Bathrooms2
- Half Bathrooms1
- Sqr Footage1942
- Lot Size0.14 Acres
Data Source:
Bay Area Real Estate Info Services (BAREIS)
Property Description
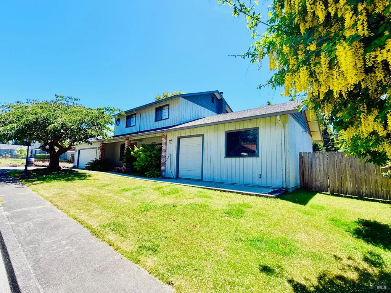
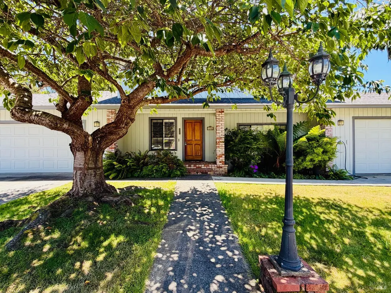
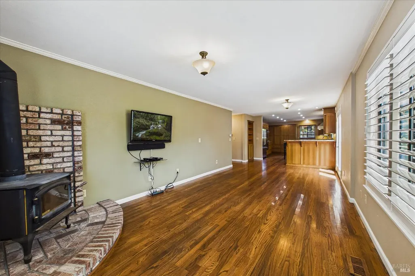
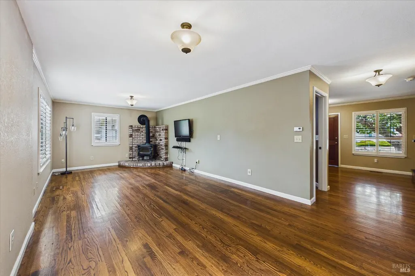
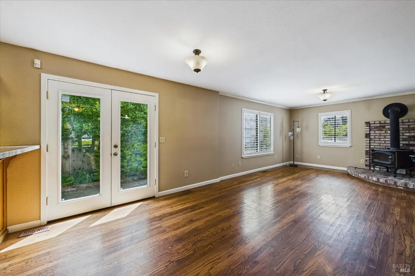
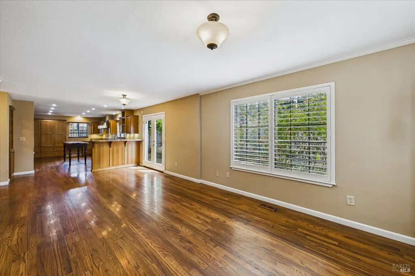
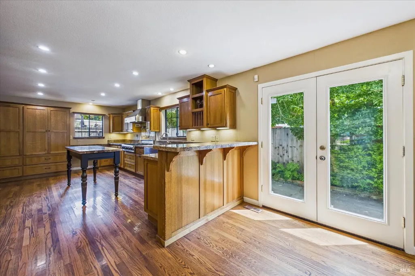
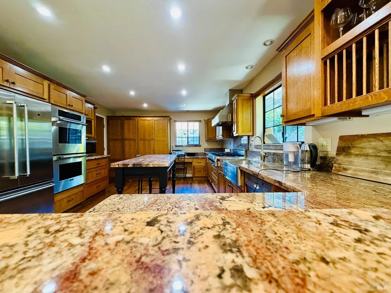
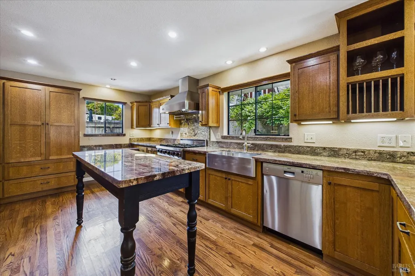
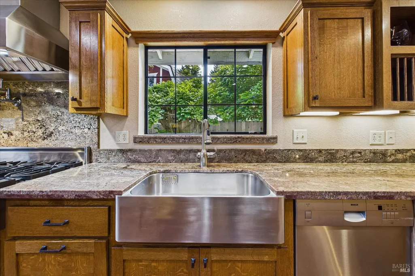
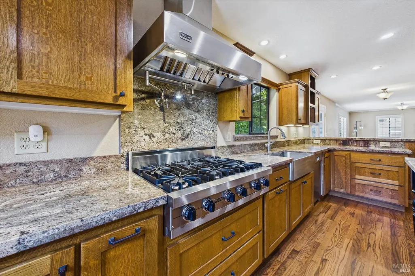
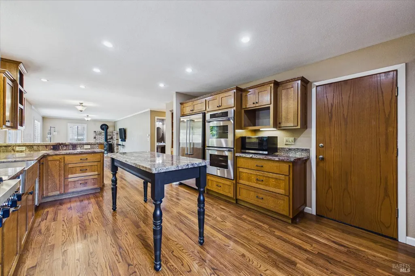
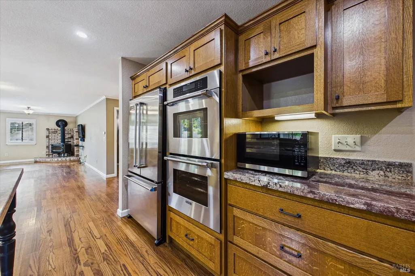
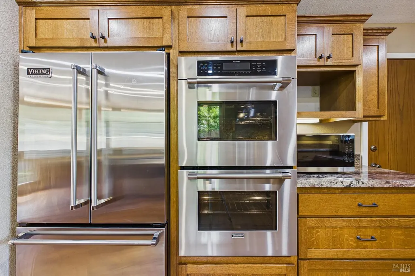
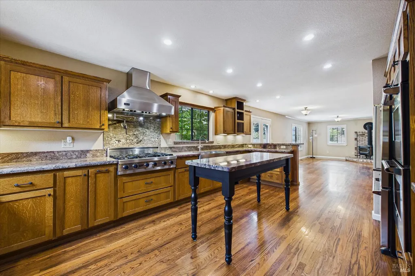
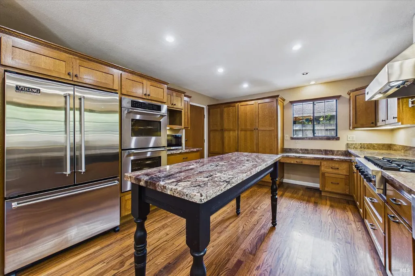
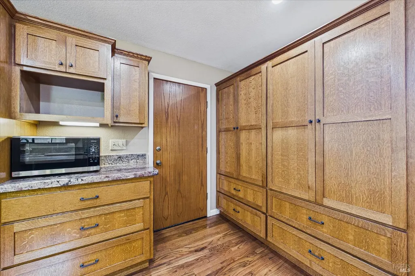
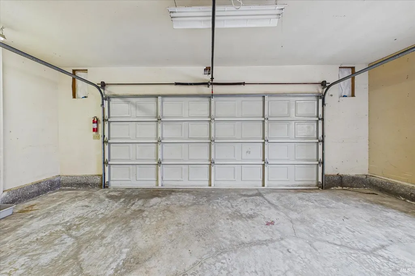
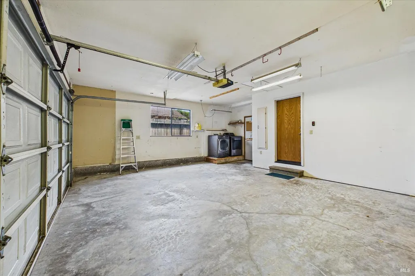
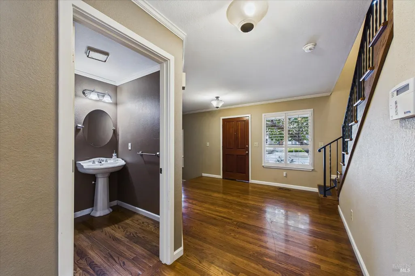
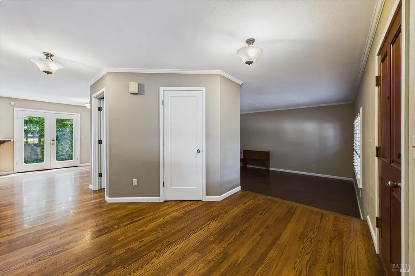
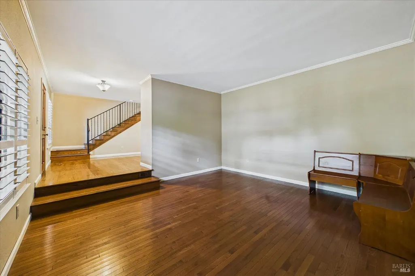
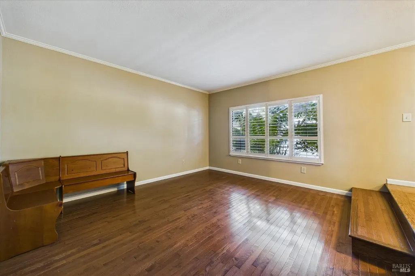
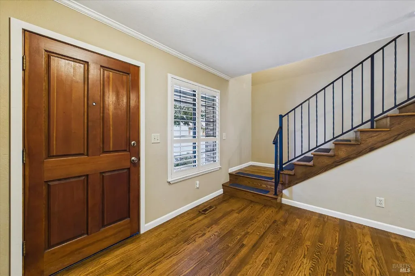
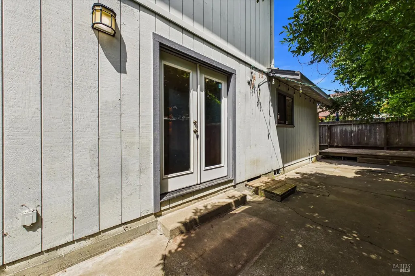
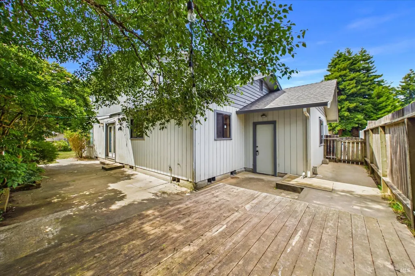
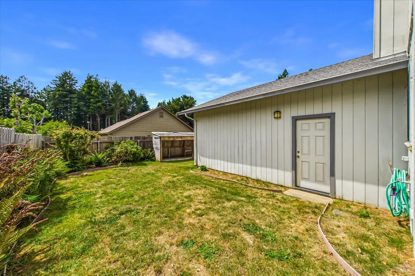
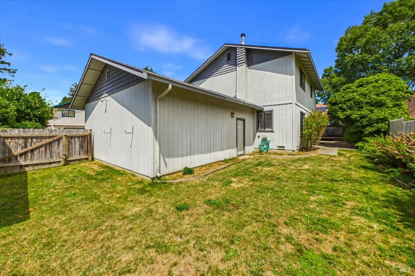
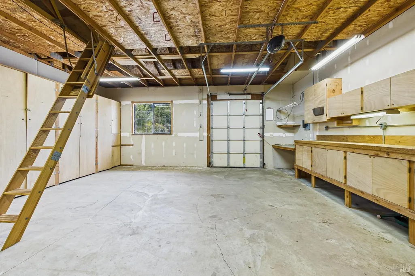
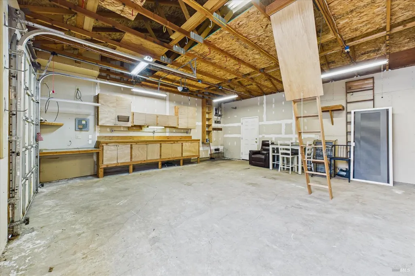
Tucked away on a close-knit cul-de-sac in desirable Cutten and within the Cutten/Ridgewood School District, this custom contractor-built home showcases exceptional craftsmanship and thoughtful design throughout. The gourmet kitchen is a chef's dream, featuring granite countertops, a Wolf range with pot filler, Wolf refrigerator, two Thermador ovens, and custom hand-built quarter-sawn oak cabinetry. Wood floors flow throughout the main living spaces downstairs. Two separate living areas provide flexibility for entertaining or everyday living. Completing the property is an impressive 24' x 24' insulated shop addition with a roll-up door for convenient access, offering endless possibilities for hobbies, projects, storage, or a workshop.
| Price History | |
|---|---|
| 7/16/2026 | Listed $679,000 |
| 7/31/2026 | 1$674,000 |
| 8/17/2026 | 1$669,000 |
General Features
| Sewer | Public Sewer |
|---|---|
| Heating | Central |
| Cooling | None |
| Utilities | Cable Available,Electric,Internet Available,Natural Gas Available,Public |
| Possession | Close Of Escrow |
| Garage Spaces | 2.00 |
| Patio/Porch Features | Uncovered Deck,Uncovered Patio |
| Year Built | 1990 |
| Stories Count | 2 |
| Levels | Two |
| Property Subtype | Single Family Residence |
| County | Humboldt |
| Property Type | Residential |
| HOA | No |
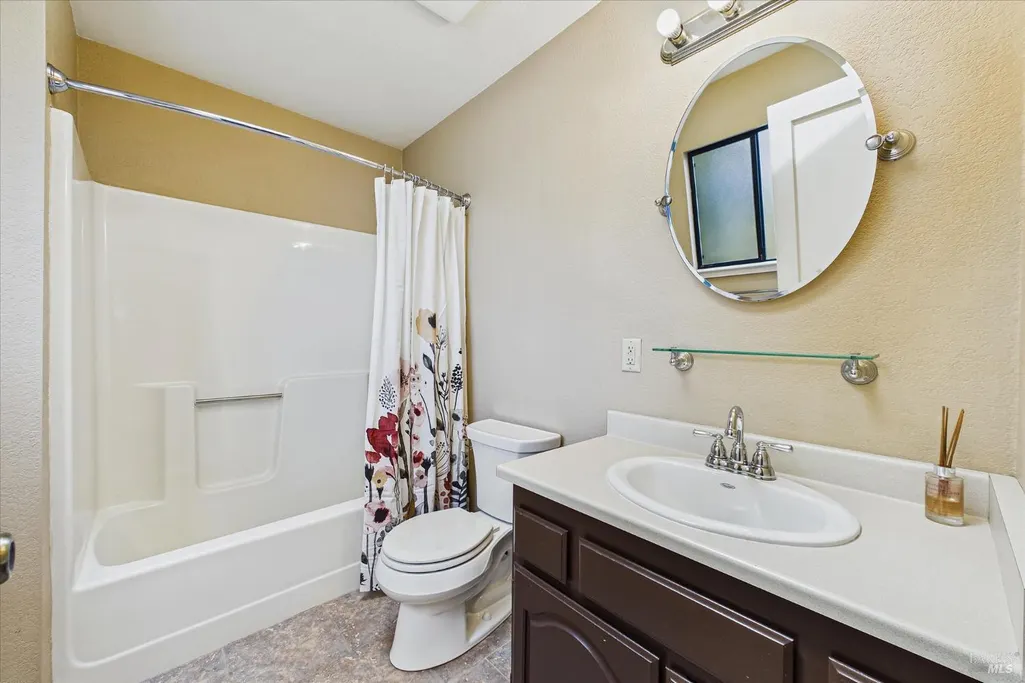
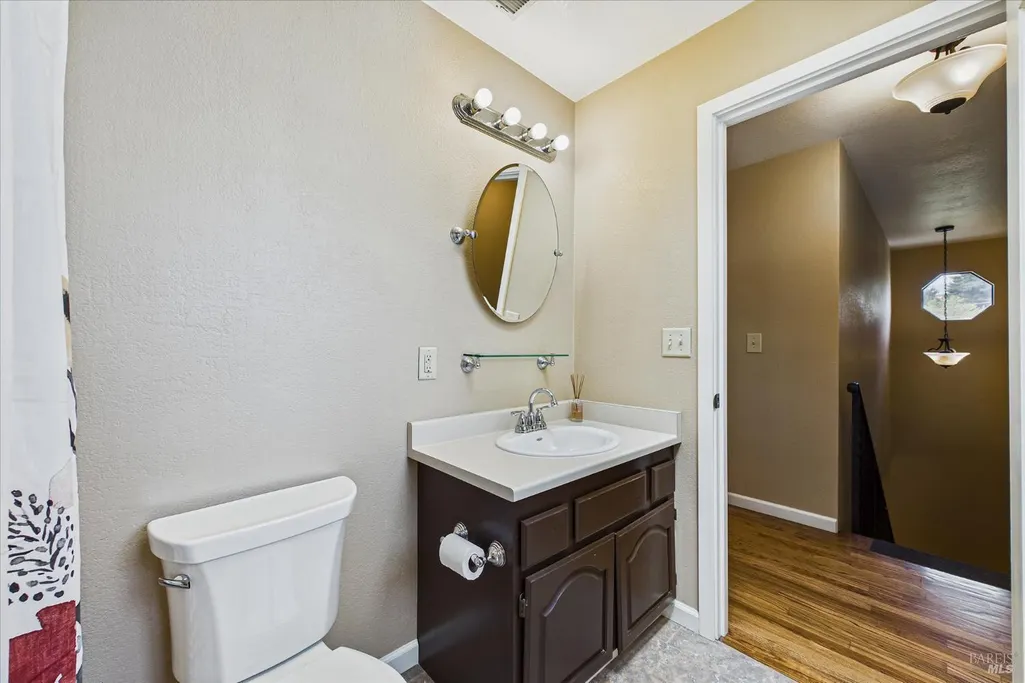
| Full Baths | 2 |
| Close Price | 0.00 |
| Status | Active |
| Directions | Campton Rd to Herron Rd to Chabot Ct |
| City | Eureka |
| Senior Community Y/N | No |
| Open Parking Spaces | 0.00 |
| MLS Area | Humboldt County |
| Lot Size Units | Acres |
| Lot Size Square Feet | 6098.00 |
| Carport Spaces | 0.00 |
| Property Condition | Updated/Remodeled |
| Subtype Description | Custom,Detached |
| Standard Status | Active |
| Year Built Source | Assessor Agent-Fill |
| Purchase Type | For Sale |
Interior Features
| Basement | None |
|---|---|
| Flooring | Carpet,Tile,Wood |
| Total Fireplaces | 1 |
| Fireplace Features | Living Room,Wood Burning,Wood Stove |
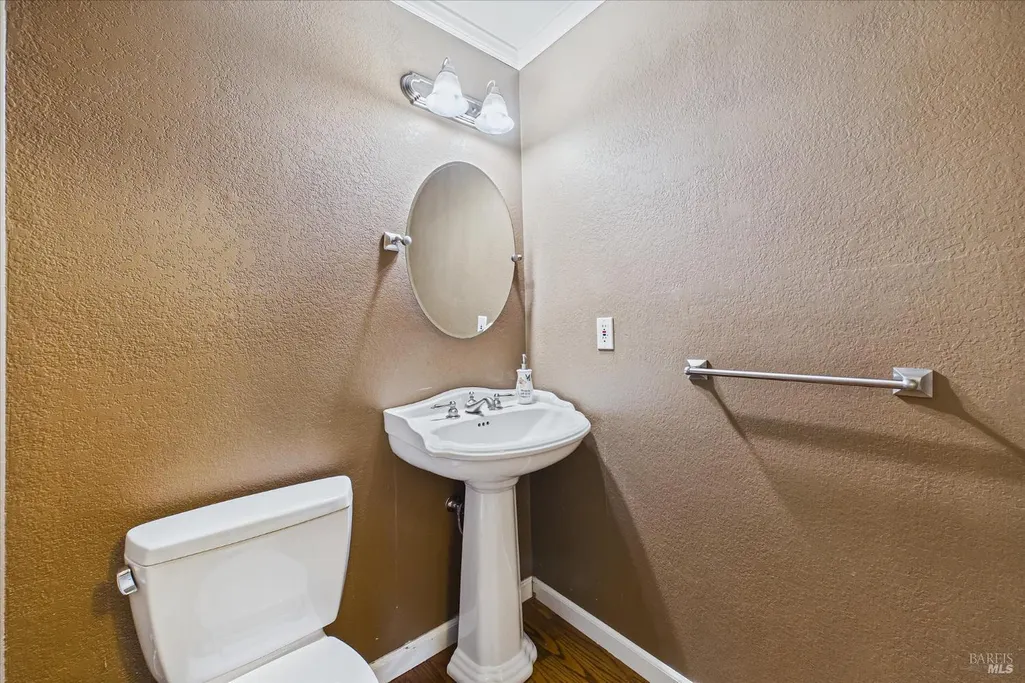
| Main Level | Dining Room,Family Room,Garage,Kitchen,Living Room,Partial Bath(s),Street Entrance |
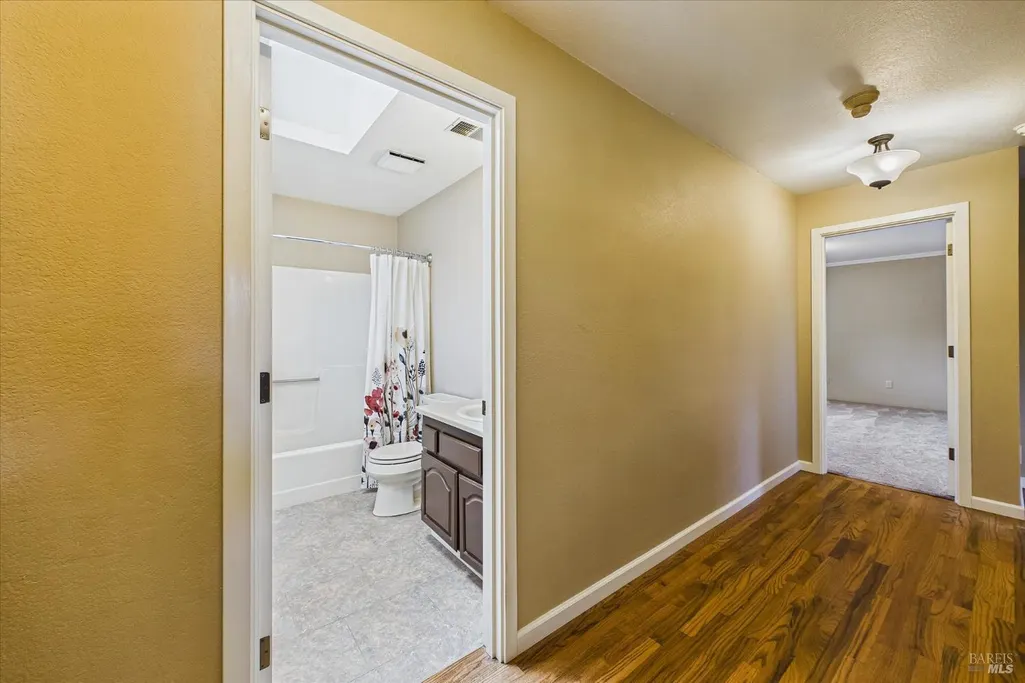
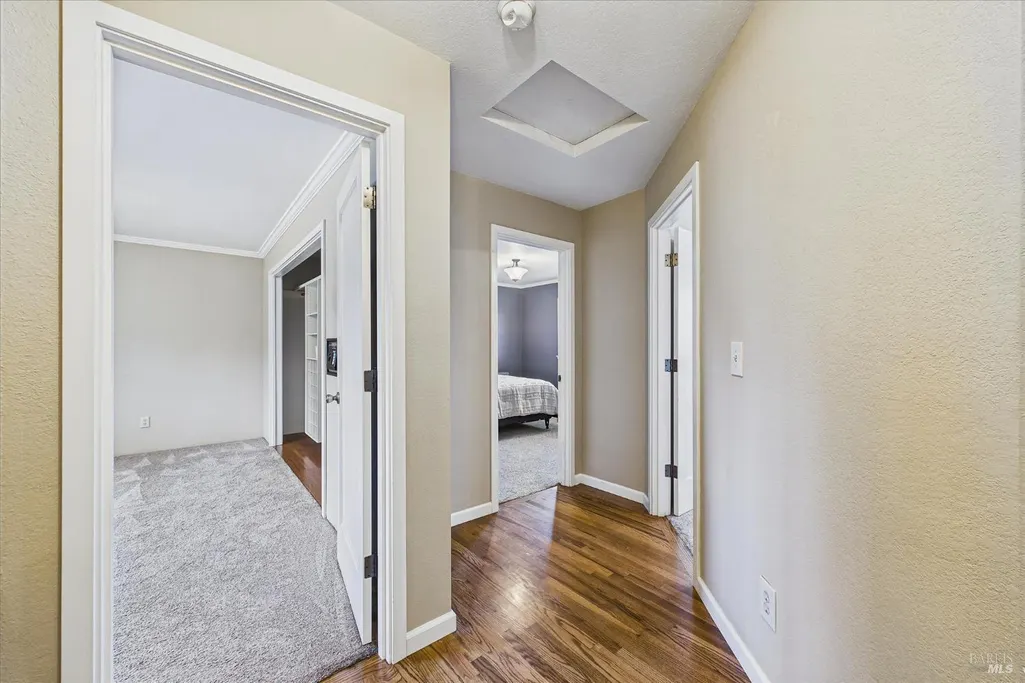
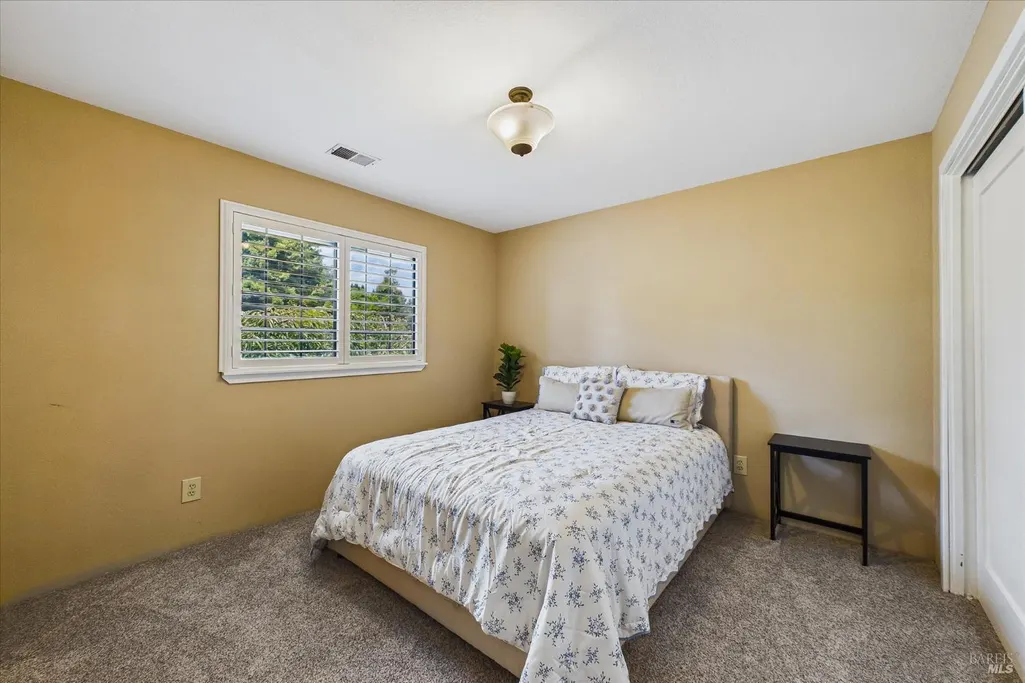
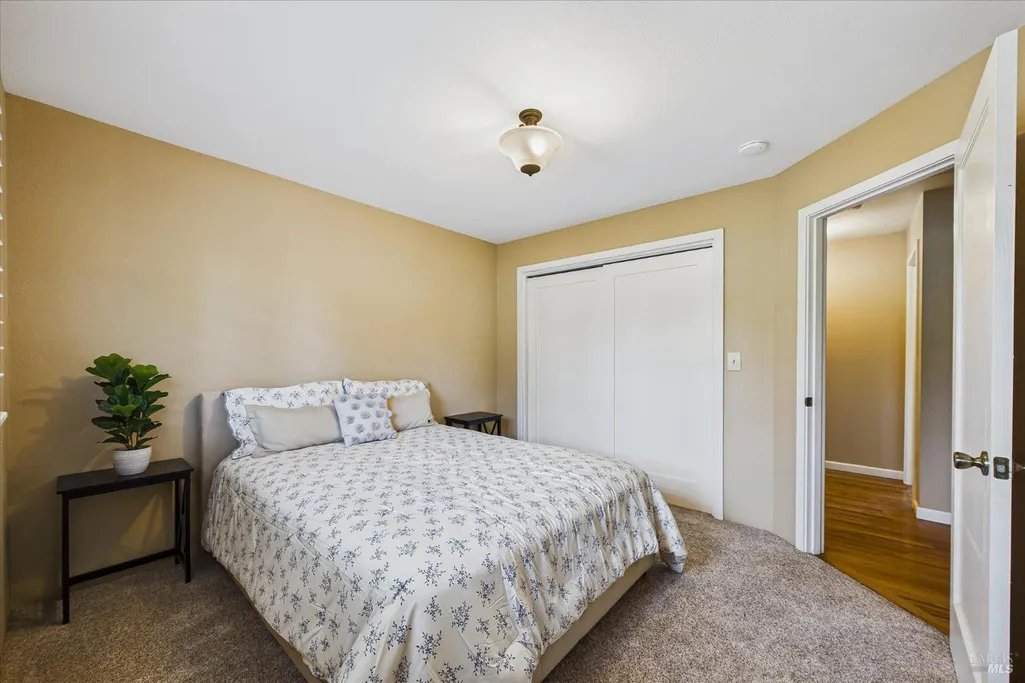
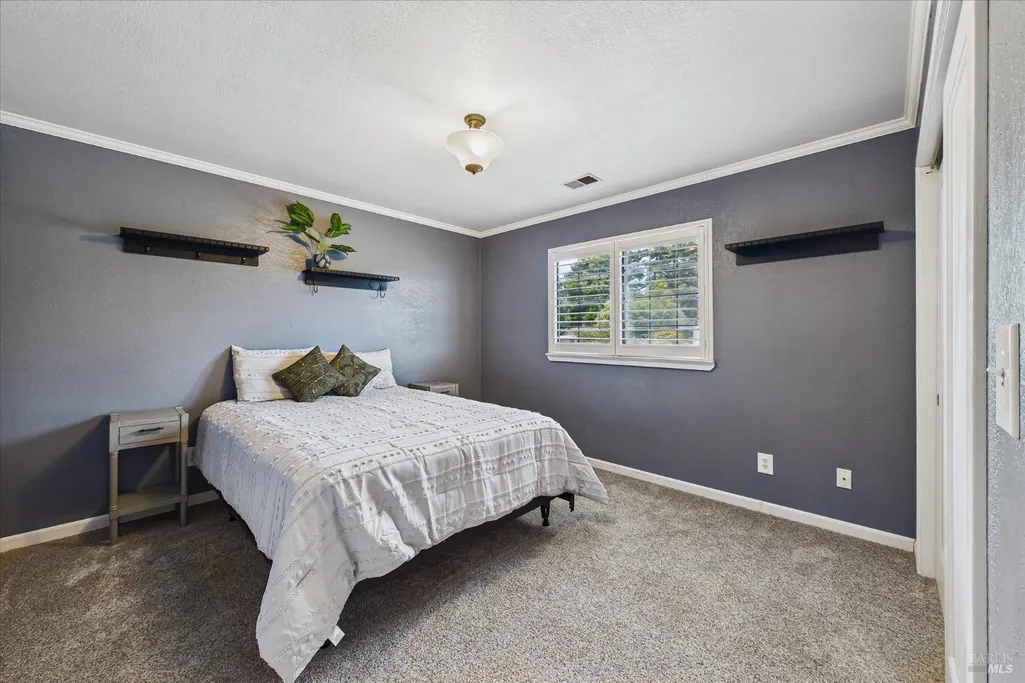
| Upper Level | Bedroom(s),Full Bath(s),Primary Bedroom |
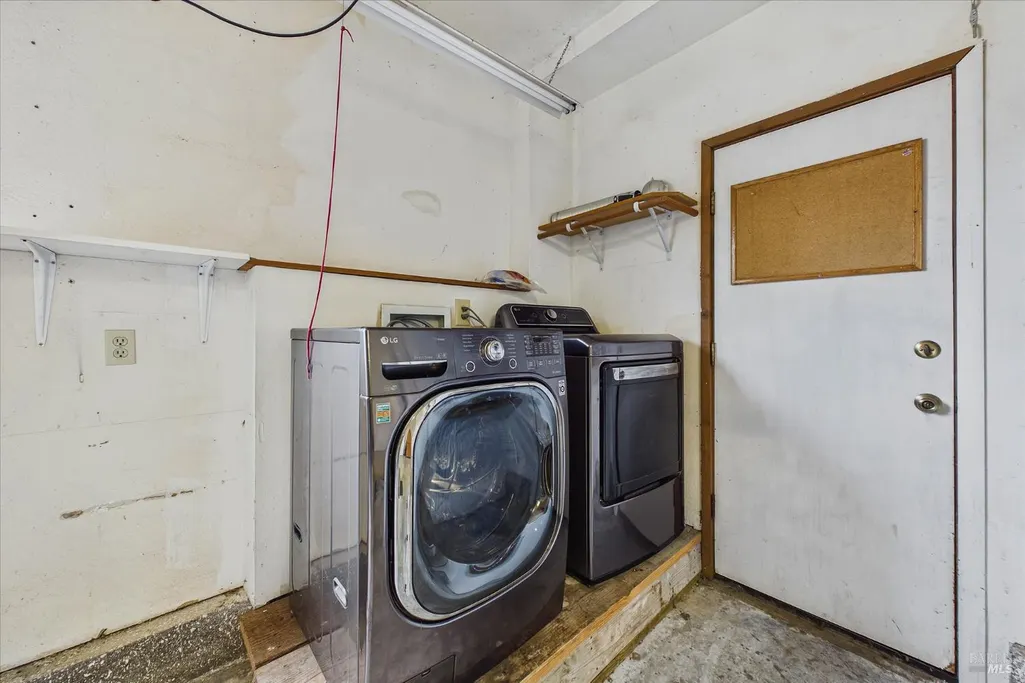
| Laundry Features | In Garage |
| Total Bedrooms | 3 |
| LivingAreaSource | Assessor Agent-Fill |
| Kitchen Features | Granite Counter |
| Total Baths | 3 |
| 1/2 Baths | 1 |
| ADU/2nd Unit | No |
Exterior Features
| Parking Features | Attached,Garage Facing Front |
|---|---|
| Lot Features | Cul-De-Sac |
| Water Source | Public |
| Total Parking | 4.00 |
| Driveway/Sidewalks | Paved Sidewalk,Sidewalk/Curb/Gutter |
| Lot Size Acres | 0.1400 |
| Lot Size Source | Assessor Agent-Fill |
Amenities
- Views
- New Construction
- Adult 55+
- Lease To Own
- No HOA Fees
- Furnished
- Primary On Main
- Air Conditioning
- Seller Finance
- Green
- Fixer Upper
- Horse
- Golf
- Fireplace
- Deck
- Garage
- Basement
- Pool
Property vs Single Family Average in 95503
Price
Year Built
Visits
 All data, photos, visualizations, and information regarding a property, including the property's compliance with state and local legal requirements and all measurements and calculations of area, have been obtained from various sources, and may include such material that has been generated by use of artificial intelligence. Such information and material have not been and will not be verified for accuracy by the listing broker or the multiple listing service, and are not guaranteed as complete, accurate or reliable. Such information and material should be independently reviewed and verified for accuracy. This information and material are intended for the personal use of consumers and may not be used for any purpose other than to identify prospective properties consumers may be interested in purchasing. Copyright ©2026 Bay Area Real Estate Information Services, Inc. All Rights Reserved.
