

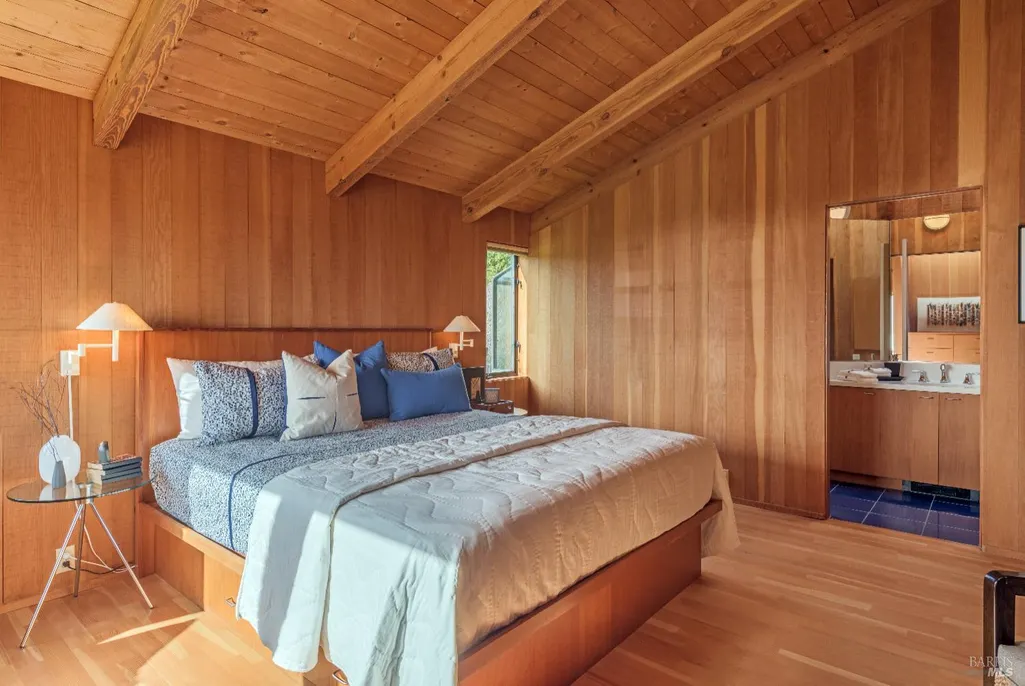
Water Views - Primary on Main
Address
336 Pipers Reach, The Sea Ranch, CA
Price
$ 3,849,000
Property Attributes
- MLS#326022976
- TypeSingle Family
- Listing Status Active
- CountySONOMA
- CityThe Sea Ranch
- AreaSea Ranch
- Zip95497
- StyleContemporary
- Year Built1983
- Price$ 3,849,000
- Bedrooms4
- Full Bathrooms3
- Half Bathrooms0
- Sqr Footage2183
- Lot Size0.66 Acres
Data Source:
Bay Area Real Estate Info Services (BAREIS)
Property Description
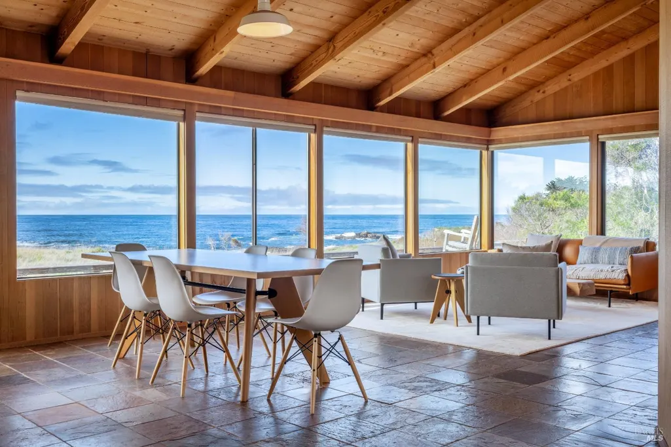
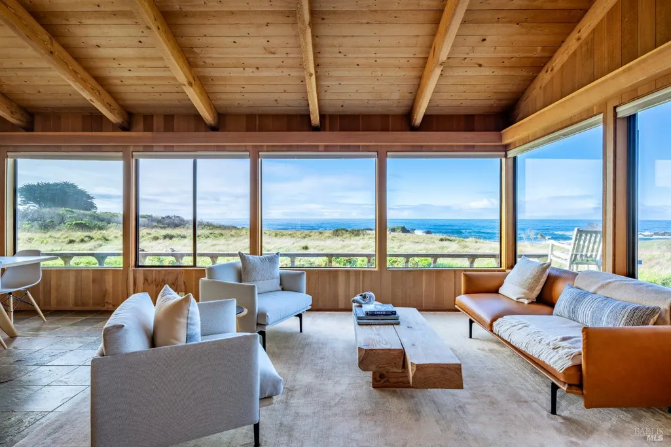
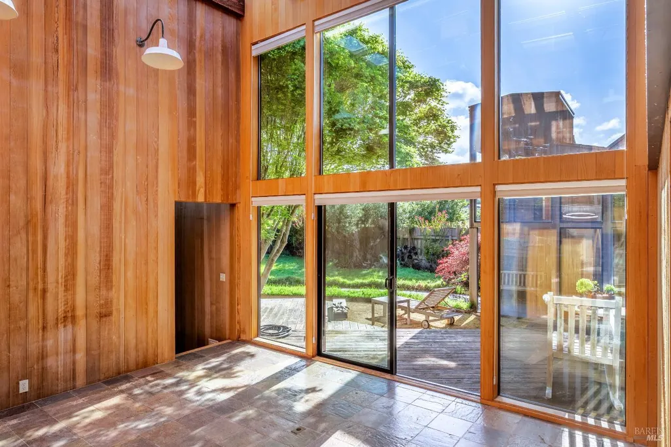
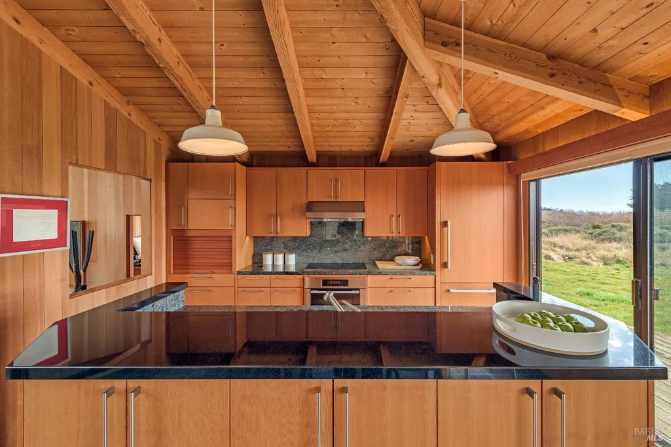
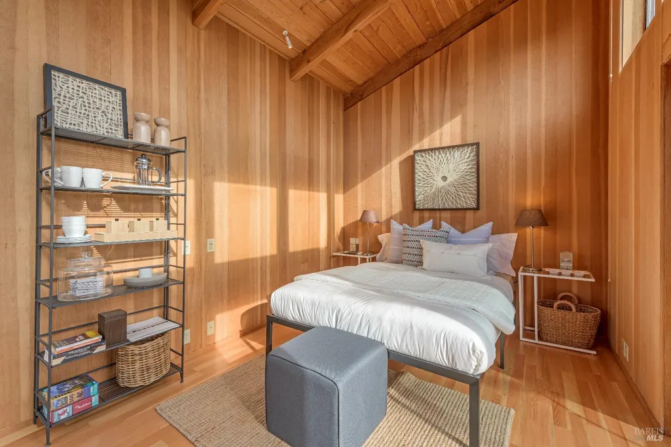
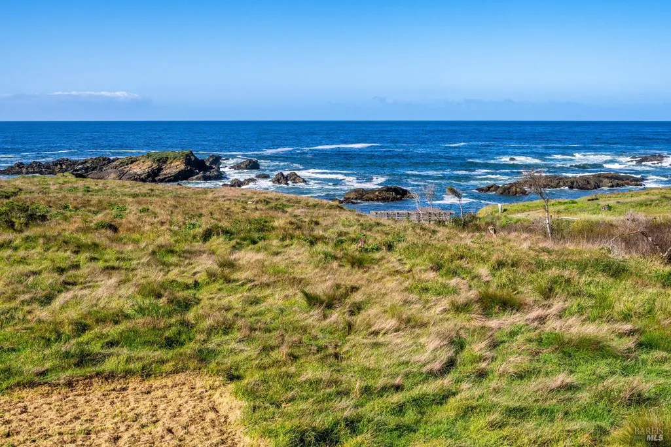
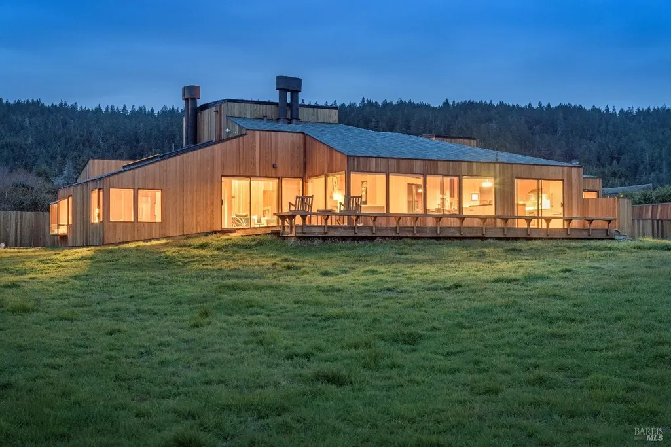
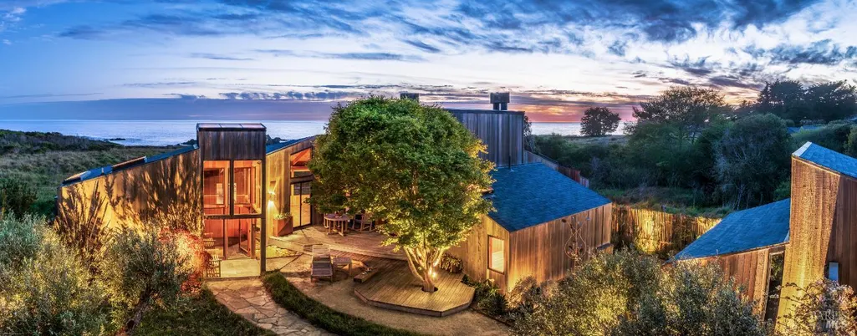
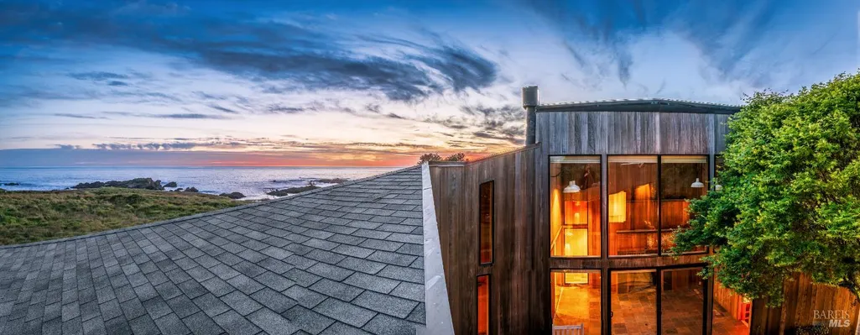
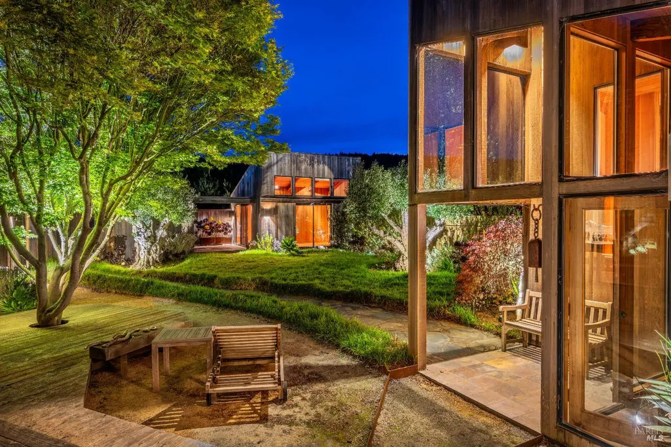
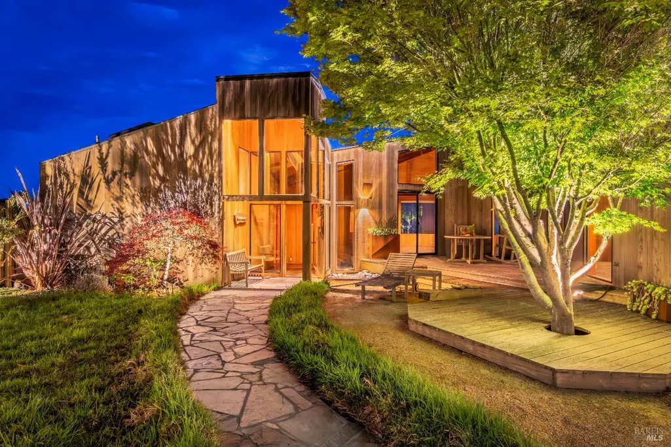
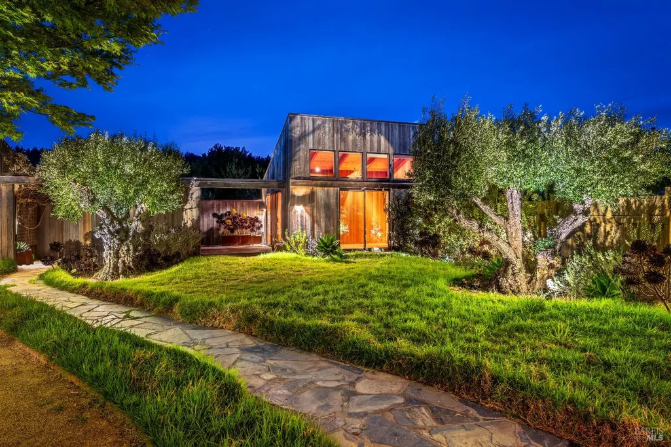
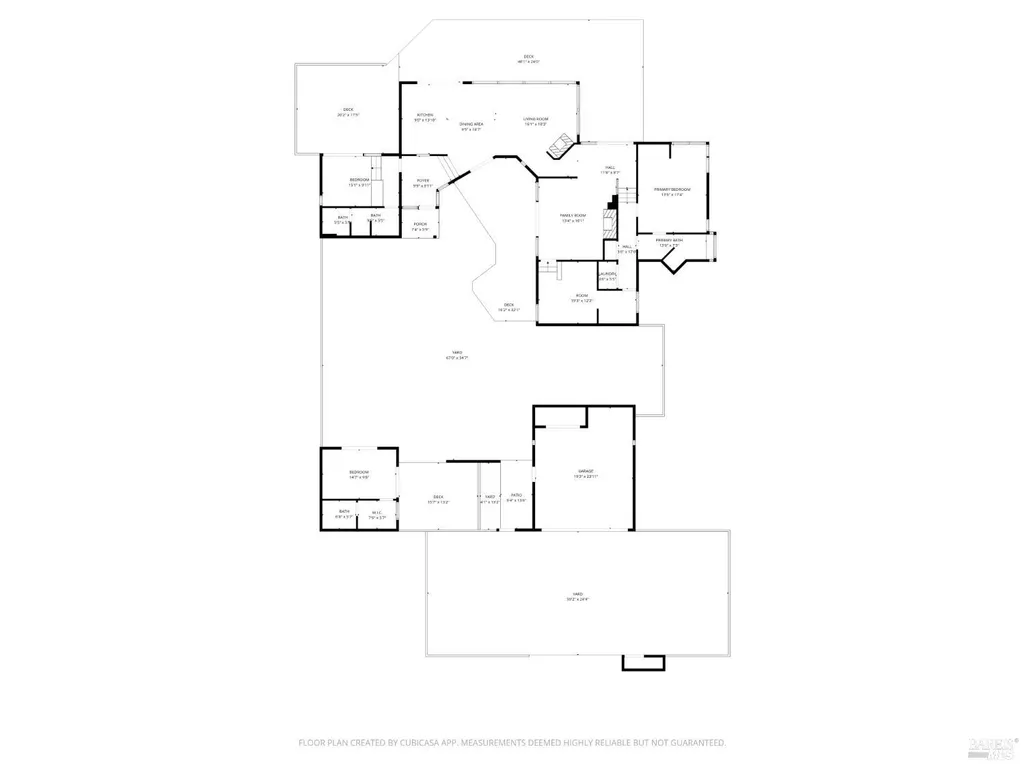
Designed by acclaimed architect William Turnbull FAIA, this oceanfront compound reflects a legacy of design excellence with roots in the award-winning architectural tradition that defines The Sea Ranch. Set dramatically above Shell Beach, this residence offers a rare blend of classic architecture with design integrity, unparalleled privacy, beach access, and panoramic coastline ocean views. Clean lines and natural materials echo the surrounding landscape. Every angle invites a deeper connection to the elements as this architecturally significant home is both powerful and understated - a study in form, material, and place. Originally built in 1983 and thoughtfully expanded in 1994 under Turnbull's direction, the main residence is centered around a stunning great room with uninterrupted whitewater views. Here, walls of glass frame the dramatic rock outcroppings and crashing waves of Shell Beach, while interior finishes include vertical grain fir cabinetry, granite countertops, slate flooring, and a propane fireplace. The space opens seamlessly to ocean-facing decks as well as a private, sheltered courtyard. Two primary bedroom suites anchor opposite ends of the home, while a third bedroom or office sits just off the grand two-story solarium. Bathed in sunlight, this striking space features passive solar heating and a Rumford fireplace, with tranquil views into the beautifully landscaped courtyard. Crossing the enclosed courtyard graced by a pair of century-old olive trees you'll find a charming detached guest studio (fourth bedroom) complete with a full bath and private sunlit deck, offering a serene retreat for visitors. Additional features include a two-car garage with epoxy floors, storage sheds, decomposed granite pathways, four-bedroom septic system, 3 tankless water heaters, radiant floor heating, underground utilities, and fiber optic internet. Included in the sale are remodel plans from Malcolm Davis Architecture (which have received conceptual design approval and provide the vision to bring this statement property to its full potential). For the buyer, who has been waiting for something truly distinctive, not just another coastal home, but a legacy property, 336 Pipers Reach presents a rare opportunity to steward a piece of architectural history and create something remarkable in one of Northern California's most iconic settings. This is The Sea Ranch at its most compelling. Unpolished. Authentic. Full of possibilities.
| Price History | |
|---|---|
| 4/3/2026 | Listed $4,000,000 |
| 6/9/2026 | 4$3,849,000 |
General Features
| Sewer | Septic System |
|---|---|
| Heating | Fireplace(s),Propane,Radiant |
| Cooling | None |
| Utilities | Internet Available,Propane,Propane Tank Leased,Underground Utilities |
| Possession | Close Of Escrow |
| Roof | Composition |
| Appliances | Built-In Electric Oven,Built-In Refrigerator,Dishwasher,Disposal,Electric Cook Top,Microwave |
| HOA Fee | 413 |
| Garage Spaces | 2.00 |
| Association Fee Includes | Common Areas,Pool,Recreation Facility,Road,Security |
| Patio/Porch Features | Uncovered Deck |
| Architectural Style | Contemporary |
| Pool Features | Common Facility |
| Security Features | Carbon Mon Detector,Smoke Detector |
| Restrictions | Exterior Alterations,Parking,Signs |
| Construction Materials | Wood Siding |
| Year Built | 1983 |
| View | Ocean |
| Stories Count | 1 |
| Levels | Multi/Split |
| Property Subtype | Single Family Residence |
| Auction | No |
| Assoc Fee Paid Per | Monthly |
| County | Sonoma |
| Property Type | Residential |
| Association Amenities | Beach Rights,Greenbelt,Playground,Pool,Recreation Facilities,Sauna,Tennis Courts,Trails |
| HOA | Yes |
| Full Baths | 3 |
| Close Price | 0.00 |
| Status | Active |
| Directions | Hwy 1 to Pacific Reach,to Left on Pipers Reach. House is oceanfront just past the boat ramp. |
| City | The Sea Ranch |
| Association Name | The Sea Ranch Association |
| Senior Community Y/N | No |
| Open Parking Spaces | 4.00 |
| MLS Area | Sea Ranch |
| Lot Size Units | Acres |
| Lot Size Square Feet | 28750.00 |
| Carport Spaces | 0.00 |
| Spa Features | Spa/Hot Tub Built-In,Spa/Hot Tub Personal |
| Subtype Description | Detached |
| Standard Status | Active |
| Year Built Source | Assessor Agent-Fill |
| Purchase Type | For Sale |
Interior Features
| Interior Amenities | Open Beam Ceiling |
|---|---|
| Basement | None |
| Flooring | Slate,Wood |
| Total Fireplaces | 2 |
| Fireplace Features | Family Room,Gas Piped,Living Room,Wood Burning |
| Main Level | Bedroom(s),Dining Room,Family Room,Full Bath(s),Garage,Kitchen,Living Room,Primary Bedroom,Street Entrance |
| Window Features | Dual Pane Full |
| Laundry Features | Dryer Included,Inside Area,Laundry Closet,Washer Included |
| Total Bedrooms | 4 |
| Room Type | Atrium,Great Room,Primary Bathroom,Primary Bedroom,Primary Bedroom 2+,Office |
| LivingAreaSource | Assessor Agent-Fill |
| Kitchen Features | Granite Counter,Island |
| Total Baths | 3 |
| Primary Bathroom Features | Shower Stall(s),Soaking Tub,Tile,Window |
| Living Room Features | Deck Attached,Great Room,Open Beam Ceiling,View |
| Family Room Features | Cathedral/Vaulted,Deck Attached,Skylight(s) |
| 2nd Unit Bedrooms | 1 |
| 2nd Unit Description | Guest House |
| 2nd Unit Kitchen | No |
| 2nd Unit Type | 2nd Unit Detached |
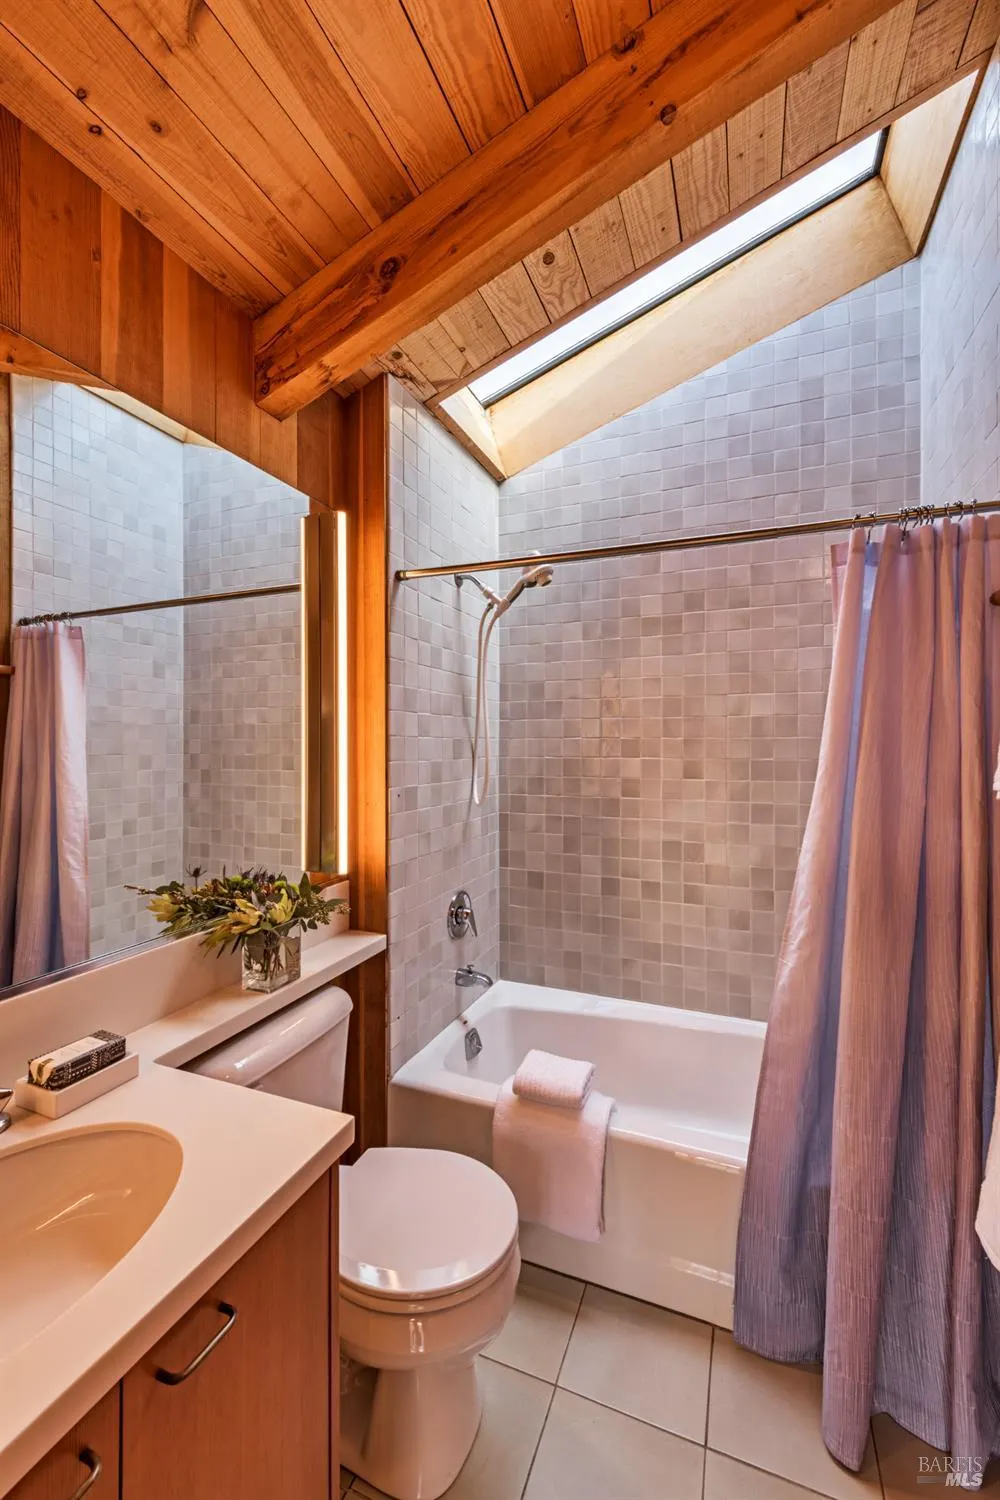
| RoomBathsOtherFeatures | Skylight/Solar Tube,Tile,Tub w/Shower Over |
| 2nd Unit Full Baths | 1 |
| ADU/2nd Unit | Yes |
Exterior Features
| Exterior Amenities | Uncovered Courtyard |
|---|---|
| Fencing | Wood |
| Parking Features | Detached,Side-by-Side |
| Lot Features | Greenbelt,Private |
| Water Source | Public |
| Total Parking | 4.00 |
| Spa | Yes |
| Driveway/Sidewalks | Gravel |
| Lot Size Acres | 0.6600 |
| Lot Size Source | Assessor Agent-Fill |
Amenities
- Views
- New Construction
- Adult 55+
- Lease To Own
- No HOA Fees
- Furnished
- Primary On Main
- Air Conditioning
- Seller Finance
- Green
- Fixer Upper
- Horse
- Golf
- Fireplace
- Deck
- Garage
- Basement
- Pool
Property vs Single Family Average in 95497
Price
Year Built
Visits
 All data, photos, visualizations, and information regarding a property, including the property's compliance with state and local legal requirements and all measurements and calculations of area, have been obtained from various sources, and may include such material that has been generated by use of artificial intelligence. Such information and material have not been and will not be verified for accuracy by the listing broker or the multiple listing service, and are not guaranteed as complete, accurate or reliable. Such information and material should be independently reviewed and verified for accuracy. This information and material are intended for the personal use of consumers and may not be used for any purpose other than to identify prospective properties consumers may be interested in purchasing. Copyright ©2026 Bay Area Real Estate Information Services, Inc. All Rights Reserved.
