

Open House Sat, Sep 19th 12:30 PM - 02:30 PM - Views - Eco Friendly
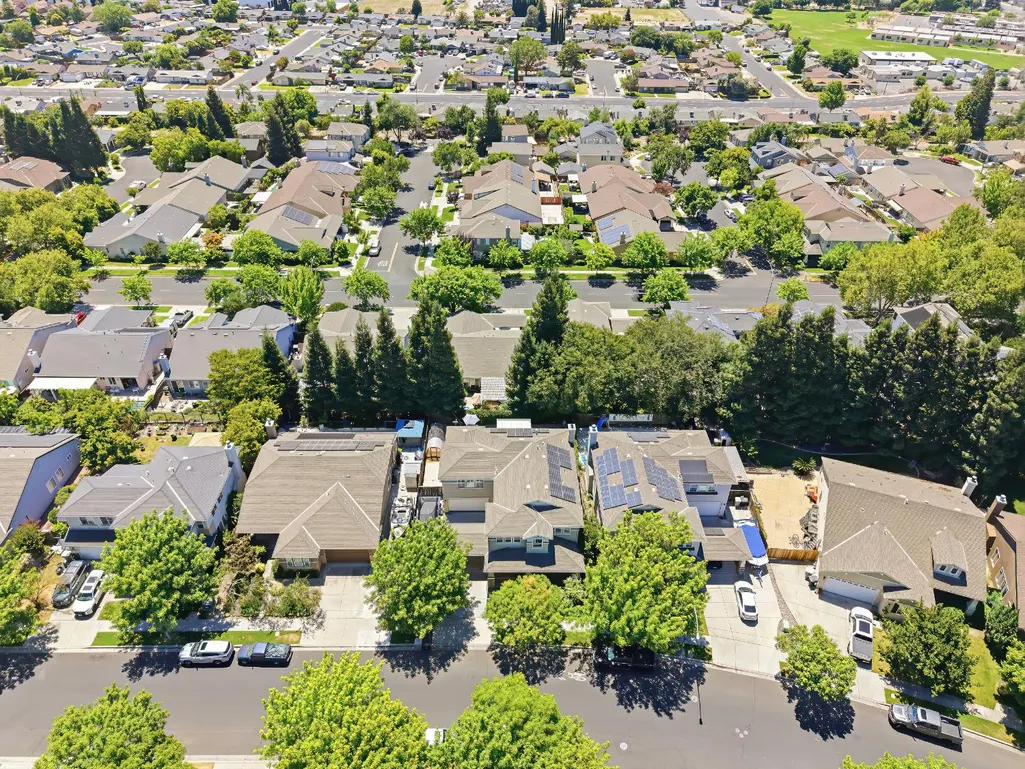
Address
1339 Cindy Dr, Oakdale, CA
Price
$ 624,900
Property Attributes
- MLS#226113782
- TypeSingle Family
- Listing Status Active
- CountySTANISLAUS
- CityOakdale
- Area20202
- Zip95361
- StyleContemporary
- Year Built2001
- Price$ 624,900
- Bedrooms5
- Full Bathrooms3
- Half Bathrooms0
- Sqr Footage3281
- Lot Size0.152 Acres
Data Source:
Bay Area Real Estate Info Services (BAREIS)
Property Description
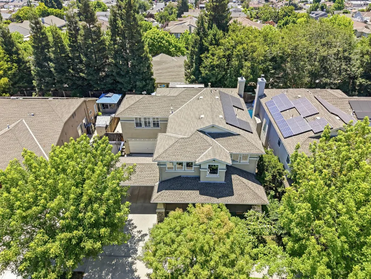
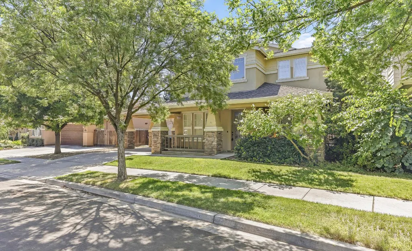
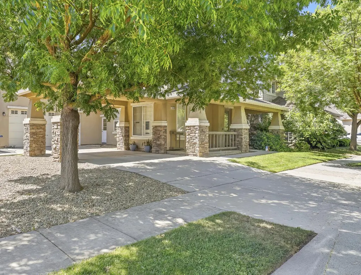
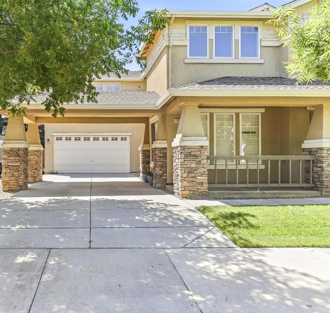
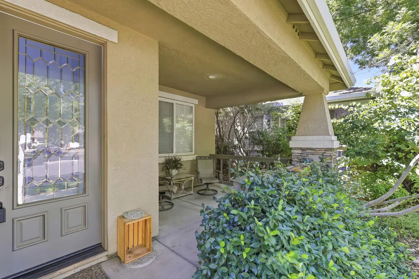
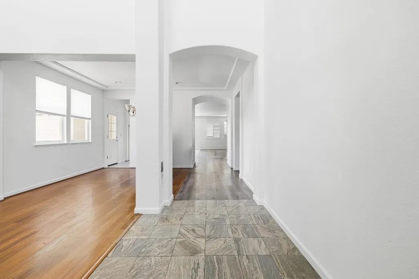
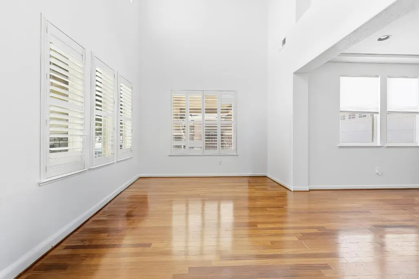
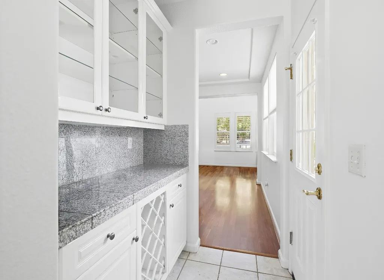
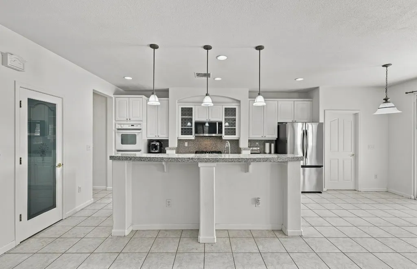
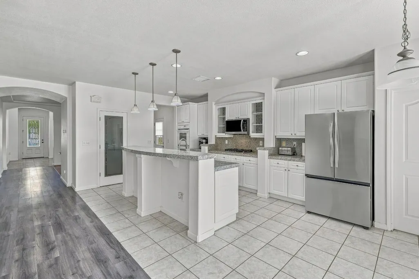
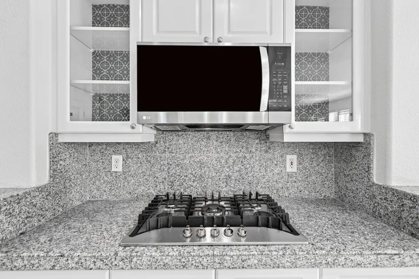
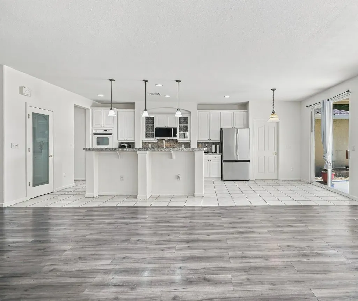
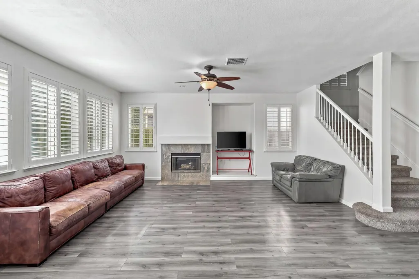
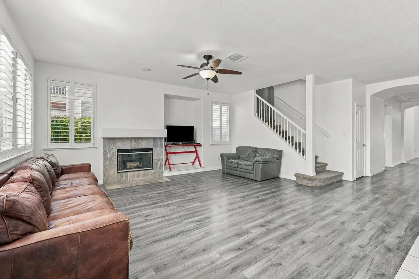
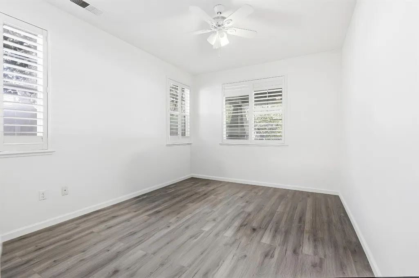
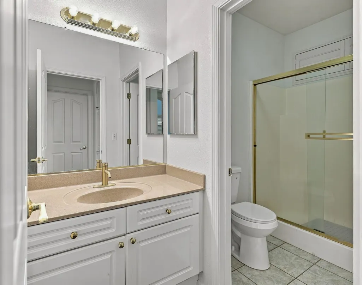
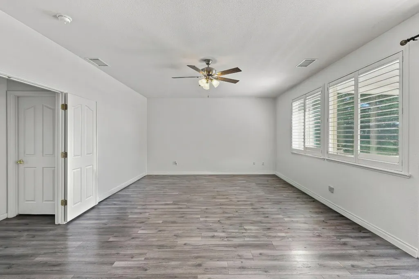
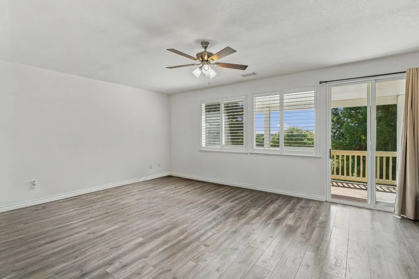
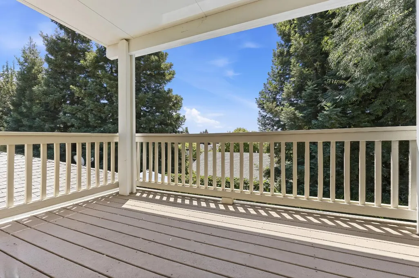
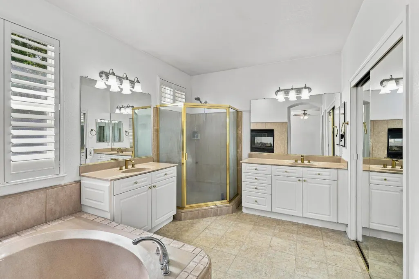
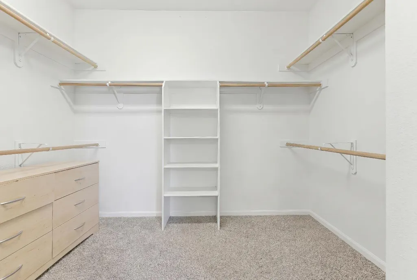
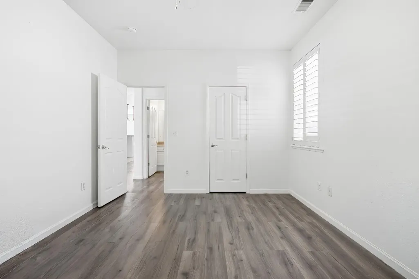
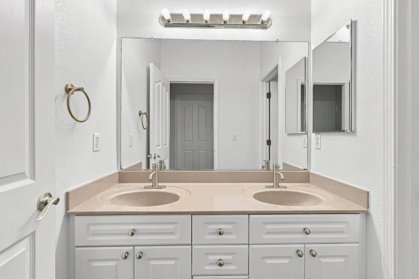
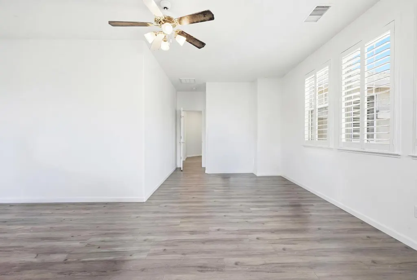
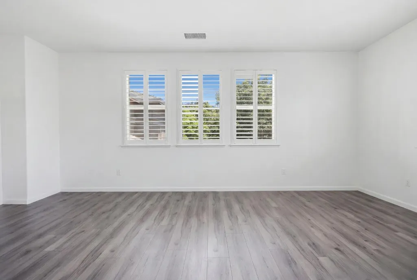
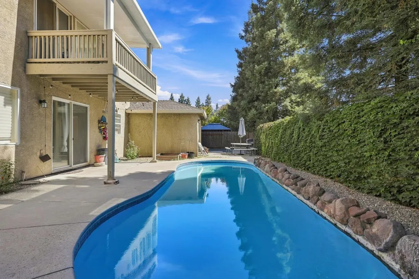
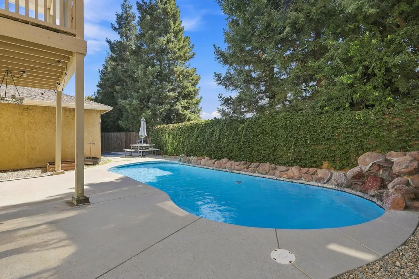
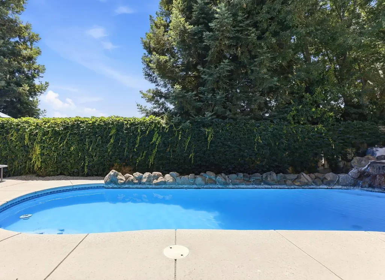
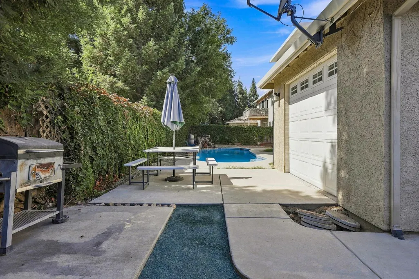
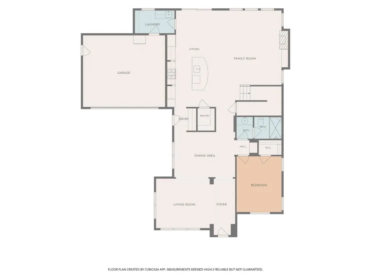
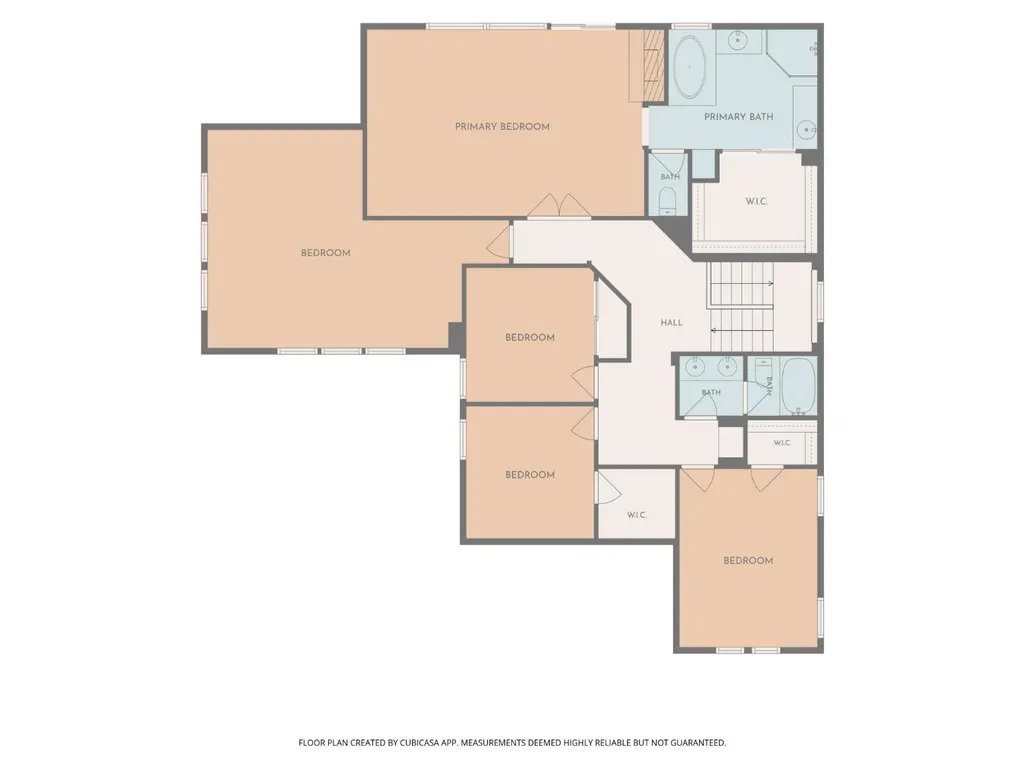
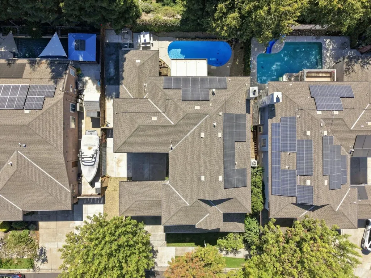
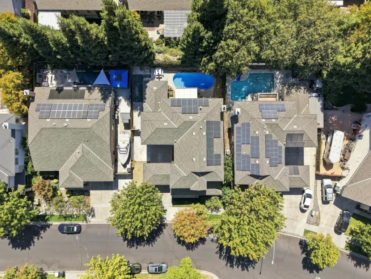
Welcome to 1339 Cindy Drive, a beautiful Burchell Hill home offering space, comfort, and style. This residence features 5 spacious bedrooms, 3 full bathrooms, and an oversized extra room, providing plenty of flexibility for a home office, game room, entertainment space, or multi-generational living. Step inside and check out the recent improvements throughout the home, including fresh designer paint, new flooring, new light fixtures, plantation shutters, and updated bathroom faucets. The spacious floor plan features a large great room, separate living room, family room, and formal dining room, creating plenty of room for everyday living and entertaining. The open kitchen offers granite countertops and additional recent updates, including a new stove, new refrigerator, and new sink, with ample space for preparing meals and gathering with family and friends. The primary suite features a cozy two-sided fireplace and a private balcony with beautiful mountain views, creating the perfect place to enjoy your morning coffee or unwind at the end of the day. Step outside to an improved backyard designed with family gatherings and entertaining in mind, featuring a low-maintenance landscaped yard, sparkling swimming pool and a waterfall feature that creates a relaxing outdoor retreat. The backyard offers plenty of space and flexibility for the next owner to enjoy, entertain, and make it their own. Additional recent improvements include a new multi zone system, new toilets, updated bathroom faucets, freshly painted kitchen and bathroom cabinets, a painted garage, new laundry room sink, and upgraded exterior light fixtures with automatic shut-off and energy-saving features. Conveniently located near schools, parks, shopping, and everyday amenities, 1339 Cindy Drive offers space, functionality, comfort, and pride of ownership, while giving the next owner the opportunity to add their own personal style and make this wonderful home truly their own. Come check out the recent improvements and discover everything this beautiful home has to offer!
| Price History | |
|---|---|
| 9/10/2026 | Listed $624,900 |
General Features
| Sewer | Public Sewer |
|---|---|
| Heating | MultiZone |
| Cooling | MultiZone |
| Utilities | Solar,Public |
| Possession | Seller Rent Back,Negotiable |
| Roof | Composition |
| Appliances | Microwave,Dishwasher,Gas Cook Top,Free Standing Refrigerator |
| Garage Spaces | 3.00 |
| Architectural Style | Contemporary |
| Pool Features | Gunite Construction,On Lot,Built-In |
| Security Features | Smoke Detector,Double Strapped Water Heater,Carbon Mon Detector |
| Construction Materials | Wood,Frame,Stucco |
| Year Built | 2001 |
| Electric | Other,220 Volts in Laundry |
| Stories Count | 2 |
| Property Subtype | Single Family Residence |
| Auction | No |
| County | Stanislaus |
| Property Type | Residential |
| HOA | No |
| Full Baths | 3 |
| Close Price | 0.00 |
| Status | Active |
| Directions | Peachcrest to Cindy |
| City | Oakdale |
| Senior Community Y/N | No |
| High School District | Oakdale Joint |
| Zoning Description | RES |
| Open Parking Spaces | 0.00 |
| MLS Area | 20202 |
| Lot Size Units | Acres |
| Lot Size Square Feet | 6621.00 |
| Carport Spaces | 0.00 |
| Property Condition | Updated/Remodeled |
| Subtype Description | Detached |
| Standard Status | Active |
| Middle/Junior School District | Oakdale Joint |
| Elementary School District | Oakdale Joint |
| Year Built Source | Assessor Agent-Fill |
| School District (County) | Stanislaus |
| Purchase Type | For Sale |
Interior Features
| Flooring | Tile,Laminate,Carpet |
|---|---|
| Total Fireplaces | 2 |
| Fireplace Features | Family Room,Primary Bedroom |
| Main Level | Street Entrance,Kitchen,Garage,Full Bath(s),Family Room,Dining Room,Living Room,Bedroom(s) |
| Upper Level | Full Bath(s),Bedroom(s) |
| Laundry Features | Inside Room,Hookups Only,Sink,Cabinets |
| Total Bedrooms | 5 |
| LivingAreaSource | Assessor Agent-Fill |
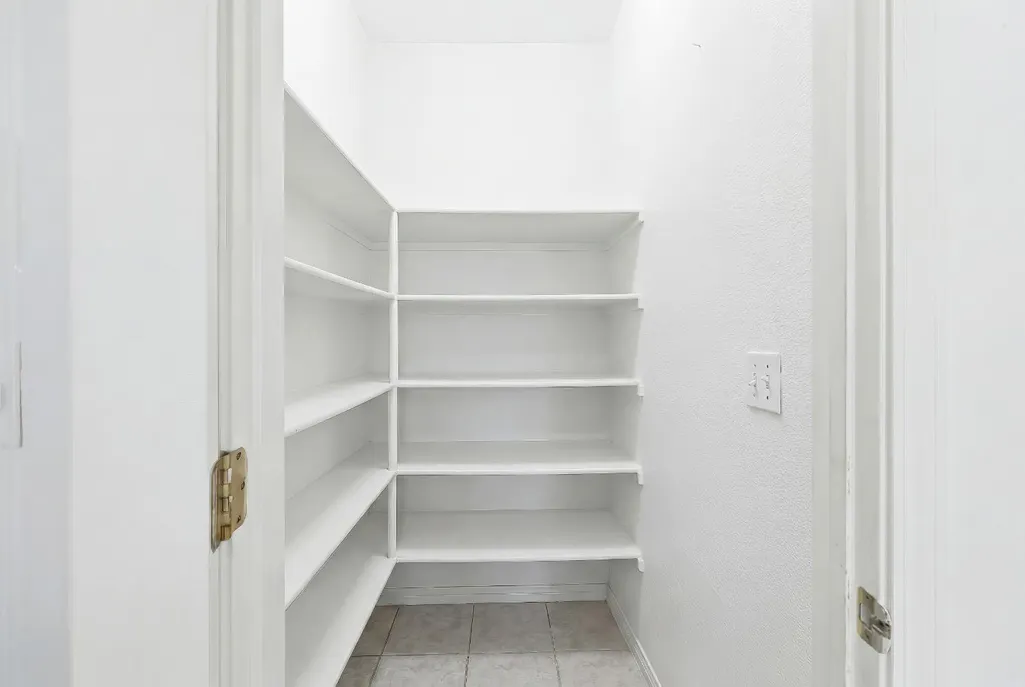
| Kitchen Features | Kitchen/Family Combo,Granite Counter,Pantry Cabinet |
| Total Baths | 3 |
| Primary Bathroom Features | Walk-In Closet,Double Sinks |
| Living Room Features | Other |
| Dining Room Features | Formal Room |
| Primary Bedroom Features | Closet,Balcony |
| RoomBathsOtherFeatures | Tub w/Shower Over |
| ADU/2nd Unit | No |
Exterior Features
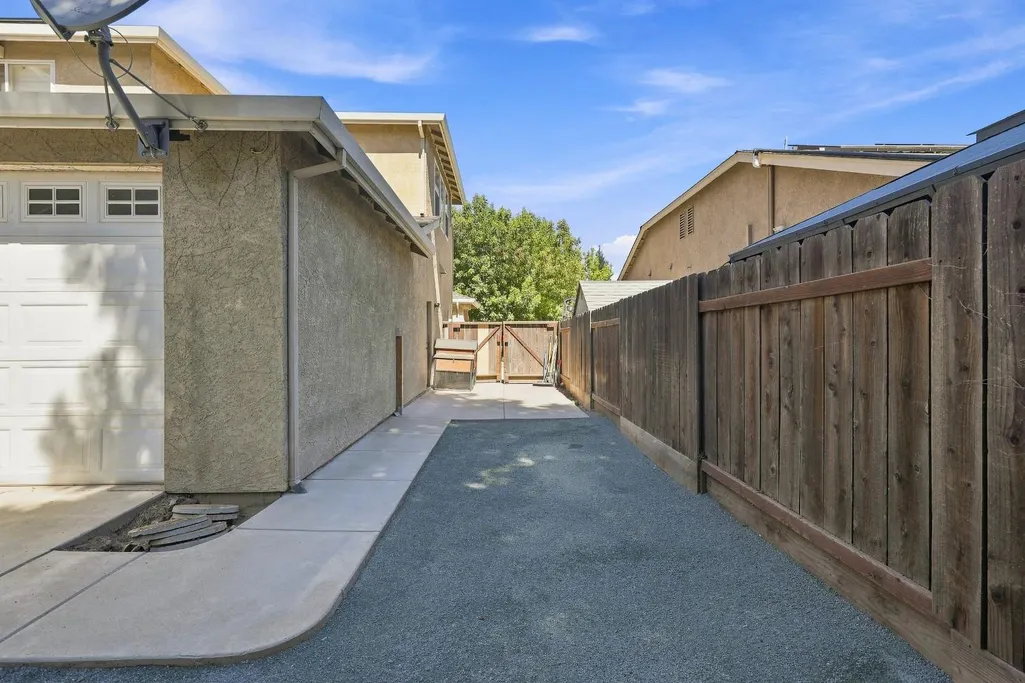
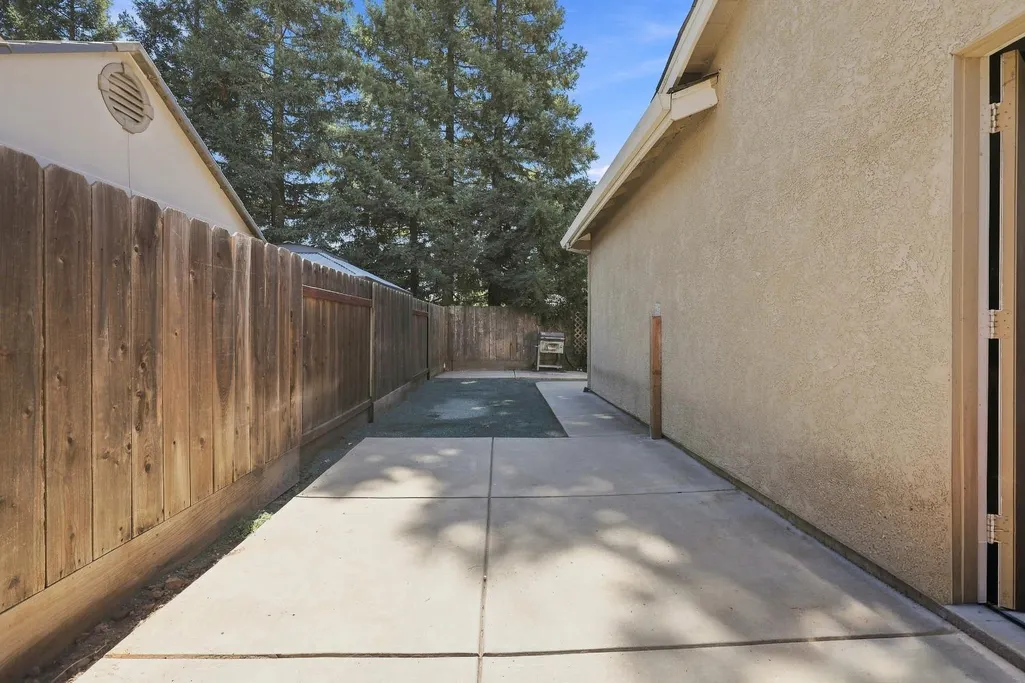
| Fencing | Wood |
|---|---|
| Parking Features | Tandem Garage,Attached |
| Lot Features | Low Maintenance,Shape Regular |
| Water Source | Public |
| Total Parking | 0.00 |
| Foundation Details | Slab |
| Lot Size Acres | 0.1520 |
| Lot Size Source | Assessor Agent-Fill |
| Horse Y/N | No |
Amenities
- Views
- New Construction
- Adult 55+
- Lease To Own
- No HOA Fees
- Furnished
- Primary On Main
- Air Conditioning
- Seller Finance
- Green
- Fixer Upper
- Horse
- Golf
- Fireplace
- Deck
- Garage
- Basement
- Pool
Property vs Single Family Average in 95361
Price
Year Built
 All data, photos, visualizations, and information regarding a property, including the property's compliance with state and local legal requirements and all measurements and calculations of area, have been obtained from various sources, and may include such material that has been generated by use of artificial intelligence. Such information and material have not been and will not be verified for accuracy by the listing broker or the multiple listing service, and are not guaranteed as complete, accurate or reliable. Such information and material should be independently reviewed and verified for accuracy. This information and material are intended for the personal use of consumers and may not be used for any purpose other than to identify prospective properties consumers may be interested in purchasing. Copyright ©2026 Bay Area Real Estate Information Services, Inc. All Rights Reserved.
