

Waterfront
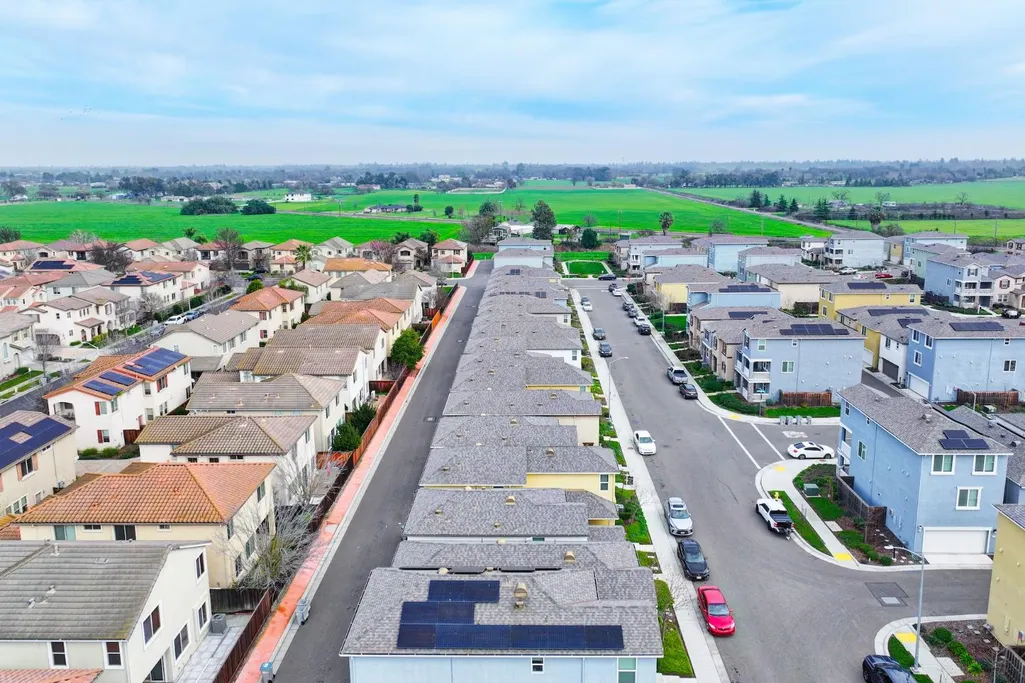
Address
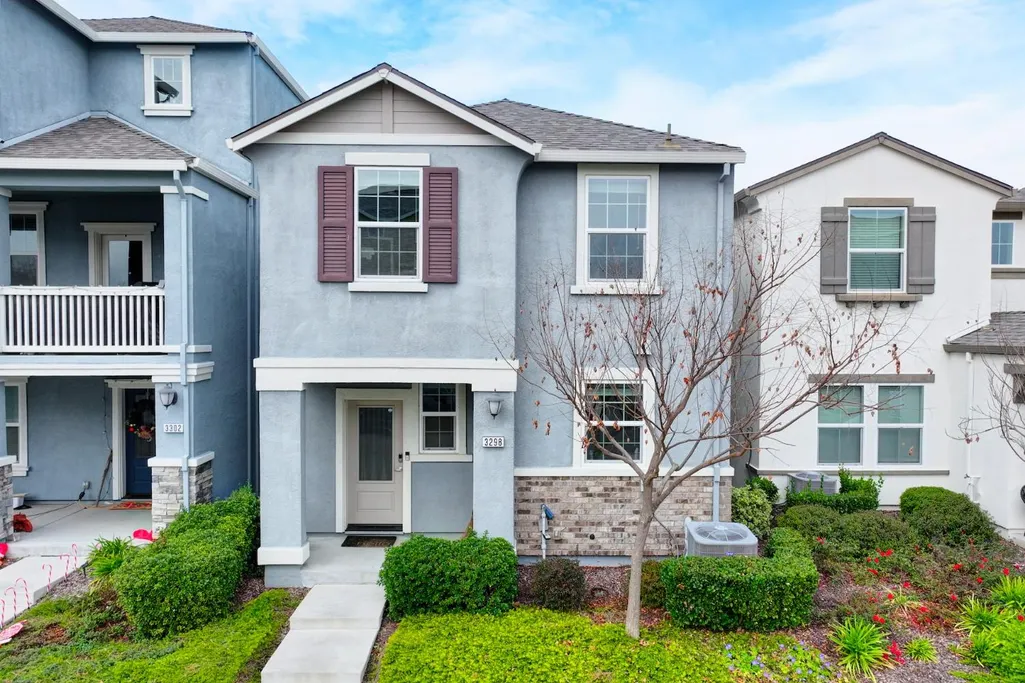
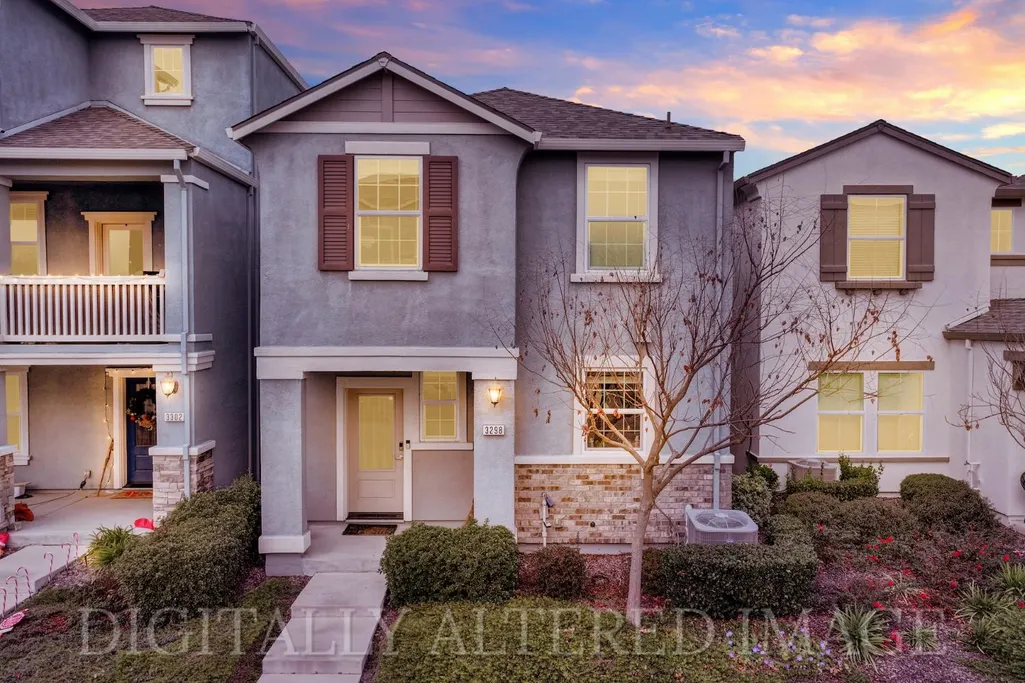
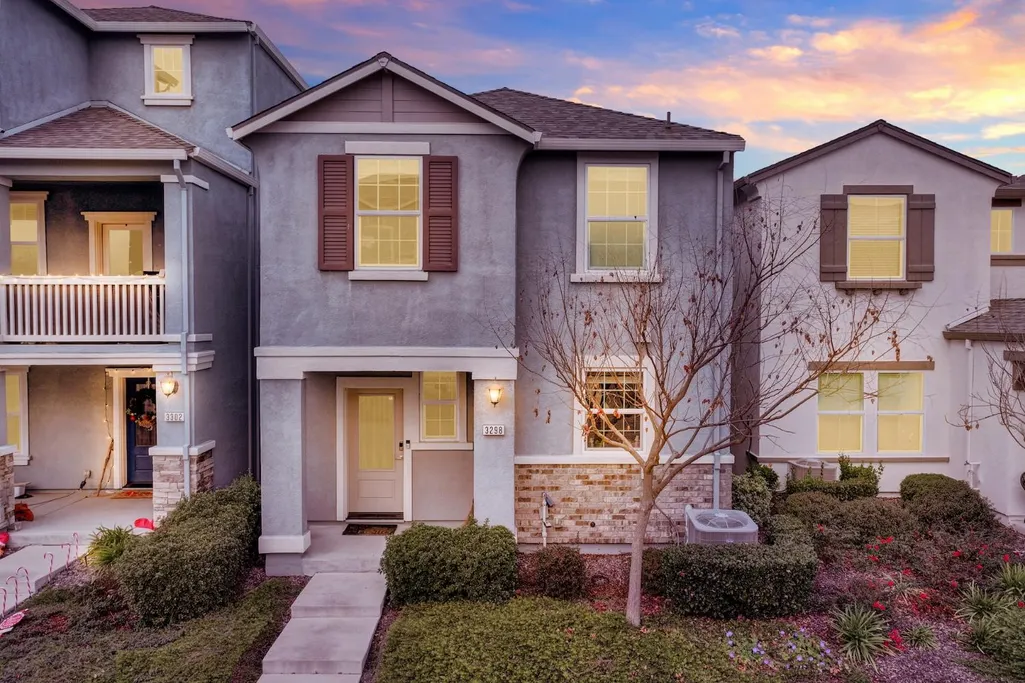
3298 New York Rd, West Sacramento, CA
Price
$ 414,700
Property Attributes
- MLS#226008827
- TypeSingle Family
- Listing Status Active
- CountyYOLO
- CityWest Sacramento
- Area10691
- Zip95691
- StyleContemporary
- Year Built2019
- Price$ 414,700
- Bedrooms3
- Full Bathrooms2
- Half Bathrooms1
- Sqr Footage1513
- Lot Size0.0384 Acres
Data Source:
Bay Area Real Estate Info Services (BAREIS)
Property Description
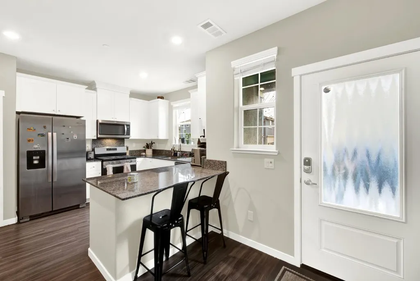
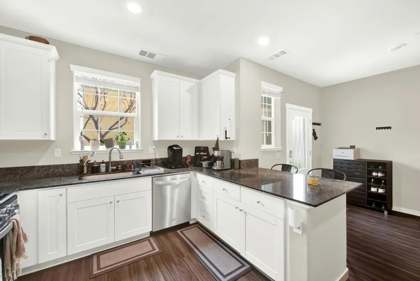
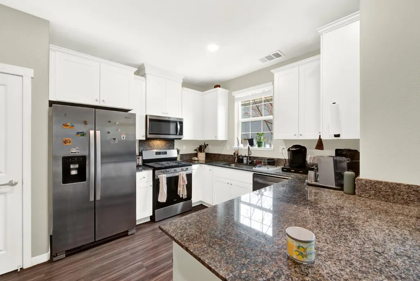
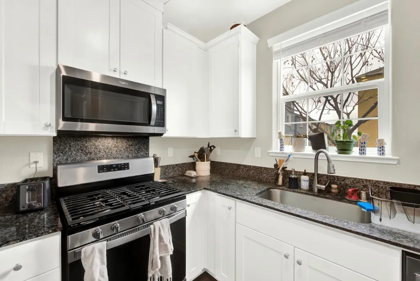
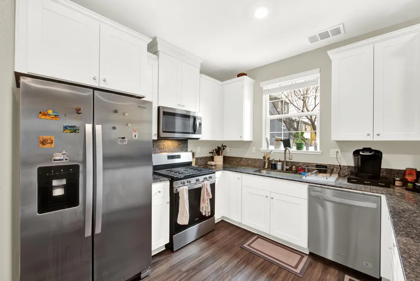
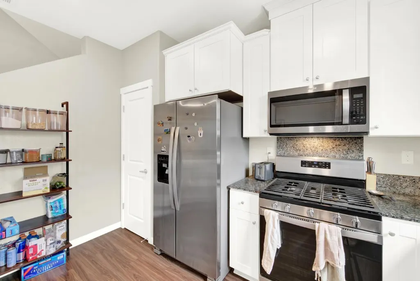
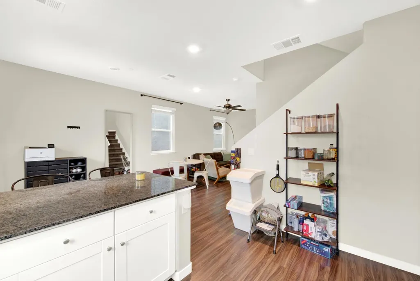
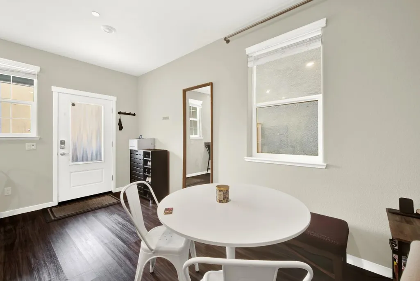
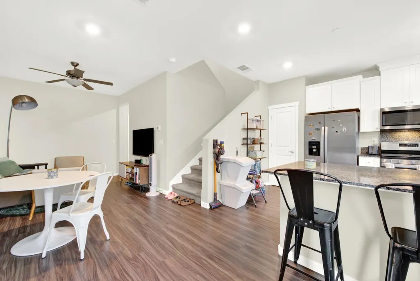
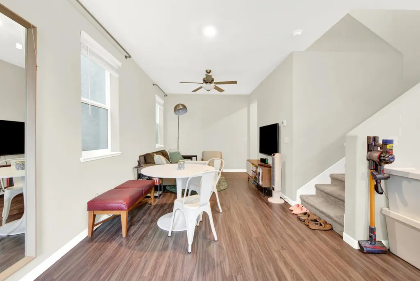
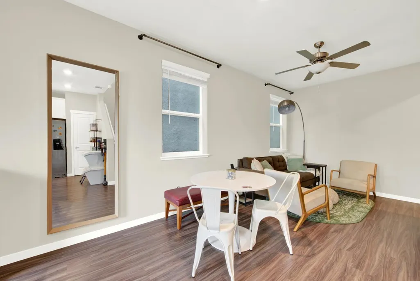
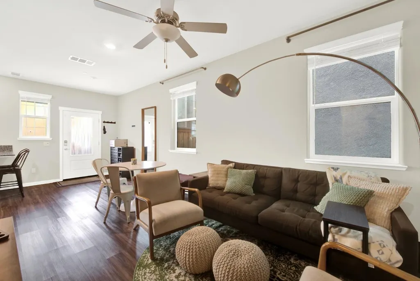
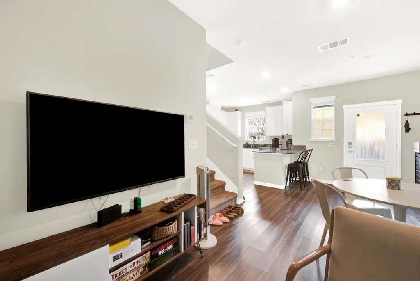
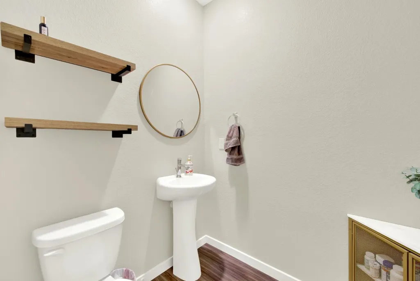
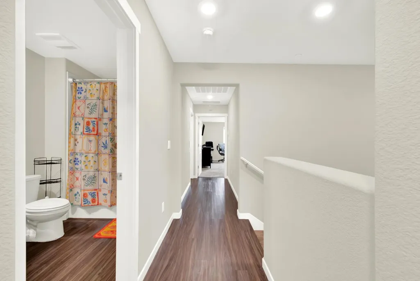
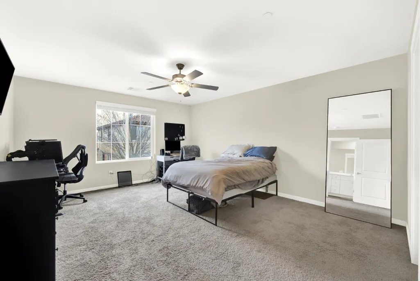
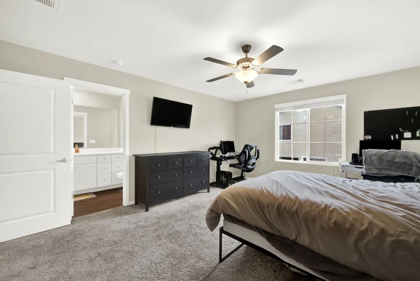
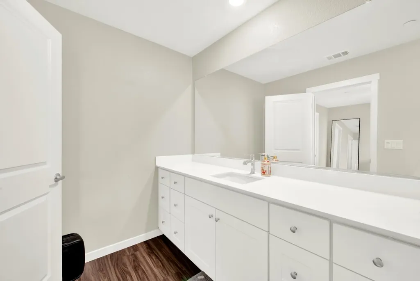
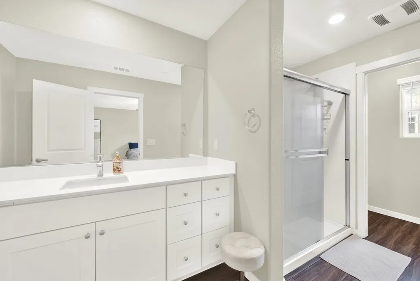
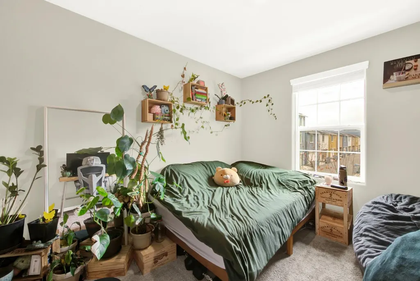
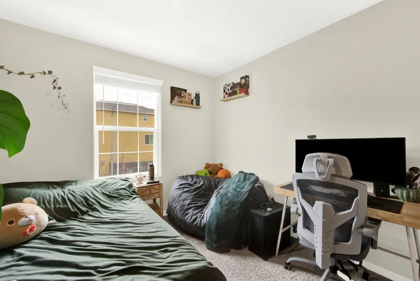
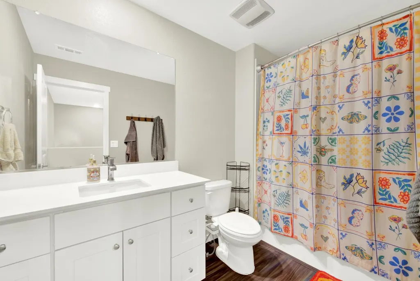
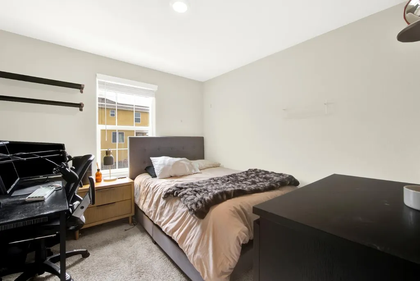
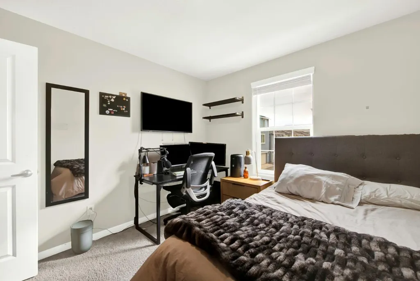
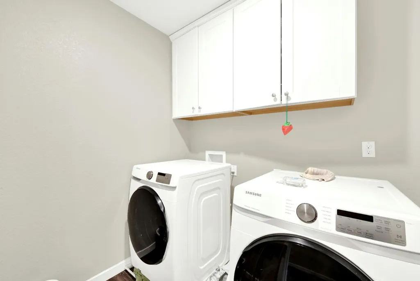
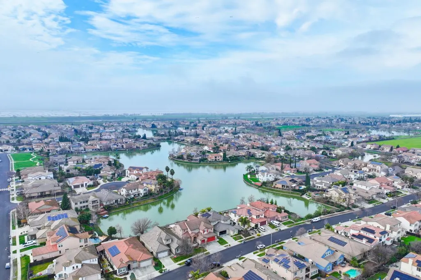
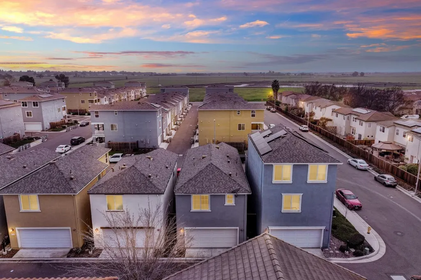
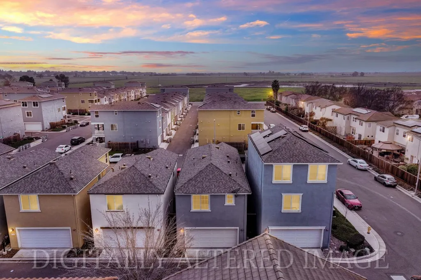
Welcome to Port Towne, a sought-after residential community perfect for those who enjoy an active, outdoor lifestyle. Just moments away, Bridgeway Lake Community Park offers scenic waterfront trails, BBQ areas, a baseball field, and playground ideal for everyday recreation and weekend fun. This desirable Kennedy floorplan features a well-designed two-story layout with 3 bedrooms and 2.5 baths. The main level offers a fully equipped kitchen with granite slab countertops, a freestanding gas range, built-in microwave, dishwasher, pantry closet, and an inviting eat-in dining area that flows seamlessly into the living room perfect for both entertaining and everyday living. A convenient guest bathroom completes the first floor. Upstairs, you'll find all three bedrooms, two full bathrooms, and an indoor laundry room. The generously sized primary suite is a true retreat, featuring a spacious walk-in closet and an ensuite bath with a suitably-spaced shower. Stylish vinyl flooring throughout adds both durability and modern appeal. Enjoy an easy commute to University of California, Davis or downtown Sacramento, and take advantage of nearby outdoor amenities just minutes from Sacramento River access at Locks Drive and the River City Rowing Club. This home offers comfort, convenience, and lifestyle. Schedule your private showing today.
| Price History | |
|---|---|
| 1/25/2026 | Listed $485,000 |
| 3/5/2026 | 6$458,520 |
| 4/12/2026 | 5$436,500 |
| 7/24/2026 | 5$414,700 |
General Features
| Sewer | Public Sewer |
|---|---|
| Heating | Natural Gas,Central |
| Cooling | Central,Ceiling Fan(s) |
| Utilities | Sewer In & Connected,Public |
| Possession | Close Of Escrow |
| Roof | Composition,Shingle |
| Appliances | Tankless Water Heater,Microwave,Dishwasher,Ice Maker,Built-In Gas Range,Free Standing Refrigerator |
| HOA Fee | 108 |
| Garage Spaces | 2.00 |
| Association Fee Includes | Maintenance Grounds |
| Architectural Style | Contemporary |
| Security Features | Smoke Detector,Carbon Mon Detector |
| Construction Materials | Wood,Stucco |
| Year Built | 2019 |
| Electric | 220 Volts in Laundry |
| Stories Count | 2 |
| Levels | Two |
| Property Subtype | Single Family Residence |
| Auction | No |
| Assoc Fee Paid Per | Monthly |
| County | Yolo |
| Property Type | Residential |
| Association Amenities | Other |
| HOA | Yes |
| Total Rooms | 4 |
| Full Baths | 2 |
| Close Price | 0.00 |
| Status | Active |
| Directions | Jefferson to Southport Parkway,RT Otis,RT Bevan,LT Dover proceed to 3298 New York. |
| City | West Sacramento |
| Association Name | Port Towne Owners Association |
| Senior Community Y/N | No |
| High School District | Washington Unified |
| Zoning Description | R2 |
| Open Parking Spaces | 0.00 |
| MLS Area | 10691 |
| Lot Size Units | Acres |
| Lot Size Square Feet | 1673.00 |
| Carport Spaces | 0.00 |
| Subtype Description | Detached |
| Standard Status | Active |
| Middle/Junior School District | Washington Unified |
| Elementary School District | Washington Unified |
| Year Built Source | Assessor Auto-Fill |
| School District (County) | Yolo |
| Purchase Type | For Sale |
Interior Features
| Flooring | Vinyl,Carpet |
|---|---|
| Main Level | Kitchen,Garage,Partial Bath(s),Dining Room,Living Room |
| Upper Level | Full Bath(s),Primary Bedroom,Bedroom(s) |
| Laundry Features | Inside Room,Upper Floor,Dryer Included |
| Total Bedrooms | 3 |
| Room Type | Living Room,Laundry,Kitchen,Primary Bedroom,Primary Bathroom |
| LivingAreaSource | Assessor Auto-Fill |
| Kitchen Features | Stone Counter,Granite Counter |
| Total Baths | 3 |
| 1/2 Baths | 1 |
| Primary Bathroom Features | Shower Stall(s) |
| Living Room Features | Great Room |
| Dining Room Features | Space in Kitchen |
| Primary Bedroom Features | Walk-In Closet |
| RoomBathsOtherFeatures | Tub w/Shower Over |
| ADU/2nd Unit | No |
Exterior Features
| Fencing | None |
|---|---|
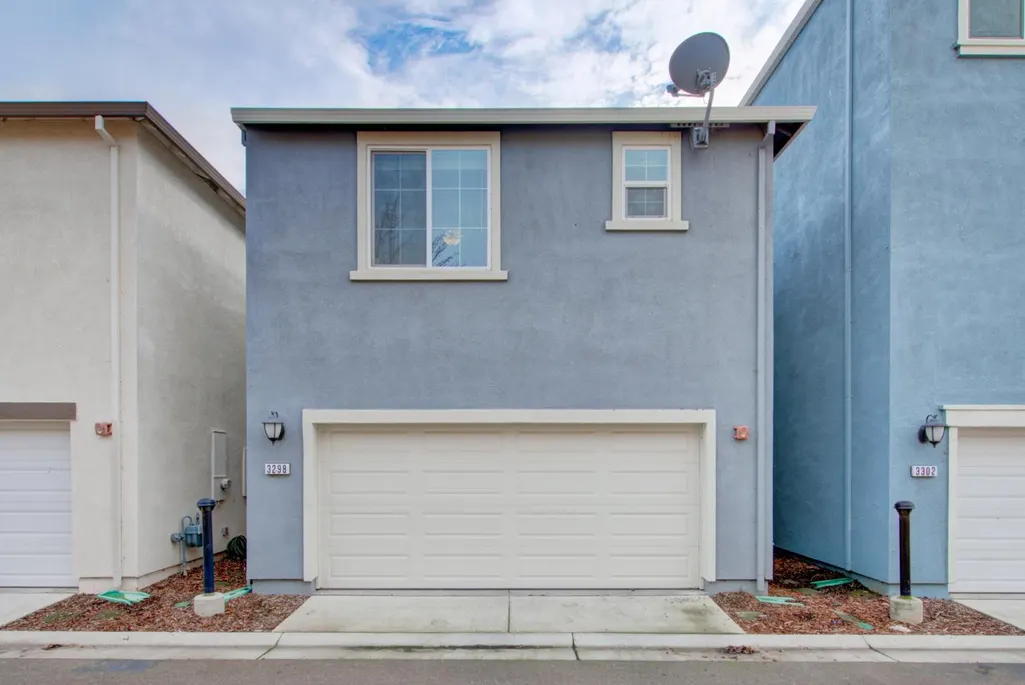
| Parking Features | Garage Facing Rear,Attached |
| Lot Features | Shape Regular |
| Water Source | Public |
| Total Parking | 0.00 |
| Foundation Details | Slab,Concrete |
| Spa | No |
| Driveway/Sidewalks | Sidewalk/Curb/Gutter,Paved Driveway |
| Lot Size Acres | 0.0384 |
| Lot Size Source | Assessor Auto-Fill |
| Horse Y/N | No |
Amenities
- Views
- New Construction
- Adult 55+
- Lease To Own
- No HOA Fees
- Furnished
- Primary On Main
- Air Conditioning
- Seller Finance
- Green
- Fixer Upper
- Horse
- Golf
- Fireplace
- Deck
- Garage
- Basement
- Pool
Property vs Single Family Average in 95691
Price
Year Built
Visits
 All data, photos, visualizations, and information regarding a property, including the property's compliance with state and local legal requirements and all measurements and calculations of area, have been obtained from various sources, and may include such material that has been generated by use of artificial intelligence. Such information and material have not been and will not be verified for accuracy by the listing broker or the multiple listing service, and are not guaranteed as complete, accurate or reliable. Such information and material should be independently reviewed and verified for accuracy. This information and material are intended for the personal use of consumers and may not be used for any purpose other than to identify prospective properties consumers may be interested in purchasing. Copyright ©2026 Bay Area Real Estate Information Services, Inc. All Rights Reserved.
